
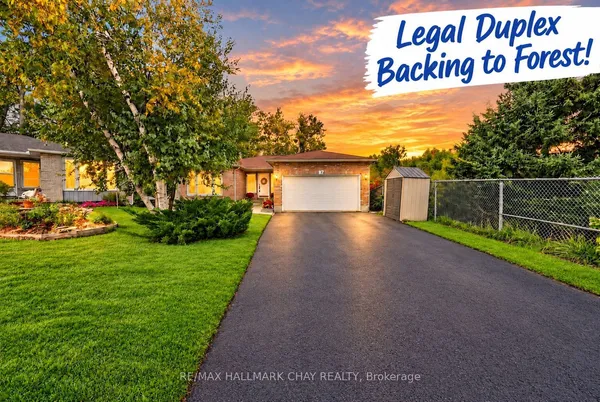
115 Winchester Terrace
Rural Barrie Southeast · Barrie · ON · L4M 0B3
On market 8 days
About this property
Top 5 Reasons You Will Love This Home: 1) Step into an immaculately maintained home in a wonderful neighbourhood, completely move-in ready with valuable updates completed within the last five years, including the shingles, furnace, washer, dryer, microwave, and dishwasher 2) Enjoy the flexibility of five spacious bedrooms, providing plenty of room for a growing family, multi-generational living, overnight guests, or a dedicated work-from-home space 3) Gather in the generously sized kitchen, offering plenty of room for the home chef to cook, prepare meals, and entertain family and friends with ease 4) Escape to the beautiful backyard featuring an interlock patio, campfire area, garden shed, and plenty of space to relax and enjoy the peaceful setting with no neighbours directly behind 5) Make the most of the fully finished basement, offering a cozy space for movie nights or watching the big game, along with a full bathroom and additional bedroom ideal for hosting overnight guests. 2,354 above grade sq.ft. plus a finished basement. *Please note some images have been virtually staged to show the potential of the home.
Key facts
Property details
Rooms & baths
Building & utilities
Parking
Lot
Financial
Rooms
11 rooms on 3 level s
| Type | Dimensions | Features |
|---|---|---|
| Main | ||
| Living Room | 15'7" × 12'6" | Hardwood FloorGas Fireplace |
| Dining Room | 19'2" × 10'11" | Hardwood FloorWindow |
| Laundry | 8'2" × 8' | Ceramic FloorAccess To Garage |
| Kitchen | 18'8" × 11'5" | Ceramic FloorStainless Steel Appl |
| Upper | ||
| Primary Bedroom | 18'7" × 13'11" | 4 Pc EnsuiteWalk-In Closet(s) |
| Bedroom | 12'4" × 10'11" | ClosetWindow |
| Bedroom | 16'2" × 12'2" | Crown MouldingCloset |
| Bedroom | 12'4" × 11'5" | ClosetCeiling Fan(s) |
| Basement | ||
| Den | 15'9" × 12'2" | ClosetWindow |
| Recreation | 25'9" × 18'5" | Window |
| Bedroom | 12'1" × 10'9" | Window |
Mortgage calculator
Location
Market Overview
Barrie
Listing data provided by the Toronto Regional Real Estate Board (TRREB).
Similar properties











The listing data is provided under copyright by the Toronto Regional Real Estate Board (TRREB). The listing data is deemed reliable but is not guaranteed accurate by TRREB. The trademarks MLS®, Multiple Listing Service® and the associated logos are owned by The Canadian Real Estate Association (CREA) and identify the quality of services provided by real estate professionals who are members of CREA.
Last updated: October 8, 2026.