
4 Cassandra Drive
East Bayfield · Barrie · ON · L4M 6W2
On market 9 days
About this property
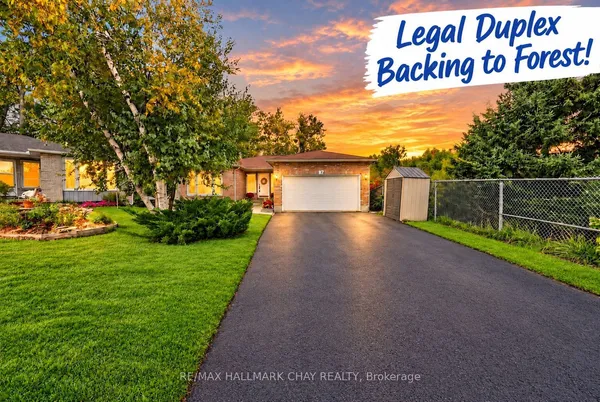
Completely Renovated From Top To Bottom - Feels Like A Brand New Home! Located In One Of Barrie's Most Desirable Family Neighbourhoods, This Beautiful 3+1 Bedroom, 3-Bathroom Home Offers Exceptional Quality, Style, And Convenience. Just Steps To Sister Catherine Donnelly Catholic School, Parks, Walking Trails, Barrie Golf & Country Club, Indoor Tennis Centre, Soccer Facilities, Shopping, Georgian Mall, And With Easy Access To Highway 400, This Is A Location Families Love. No Detail Was Overlooked During The Extensive Renovation. Virtually Everything Has Been Replaced, Leaving Only The Original Structure. Enjoy Brand New Engineered Hardwood Flooring Throughout The Main And Second Floors, Two Stunning New Kitchens, New Staircase, Designer Light Fixtures, New Interior And Exterior Doors, New Windows, New Patio Door, New Garage Door, New Front Entrance Door, Three Beautifully Renovated Bathrooms, New Vinyl Flooring In The Finished Basement, New Appliances, And Upgraded Attic Insulation For Improved Energy Efficiency. Every Finish Has Been Carefully Selected To Create A Bright, Modern Home That Feels Like New Construction. The Finished Basement Offers Incredible Flexibility With A Full Kitchen, Bathroom, Bedroom, And Spacious Living Area, Making It An Ideal Space For Extended Family, Guests, Or A Private Teen Retreat. Outside, Enjoy A Fully Fenced Mature Backyard With A Beautiful Patio, Perfect For Entertaining Or Relaxing In Privacy. A Rare Opportunity To Own A Truly Turnkey Home In One Of Barrie's Most Established And Family-Oriented Communities.
Key facts
Property details
Rooms & baths
Building & utilities
Parking
Lot
Financial
Mortgage calculator
Location
Market Overview
Barrie
Listing data provided by the Toronto Regional Real Estate Board (TRREB).
Similar properties











The listing data is provided under copyright by the Toronto Regional Real Estate Board (TRREB). The listing data is deemed reliable but is not guaranteed accurate by TRREB. The trademarks MLS®, Multiple Listing Service® and the associated logos are owned by The Canadian Real Estate Association (CREA) and identify the quality of services provided by real estate professionals who are members of CREA.
Last updated: October 8, 2026.