
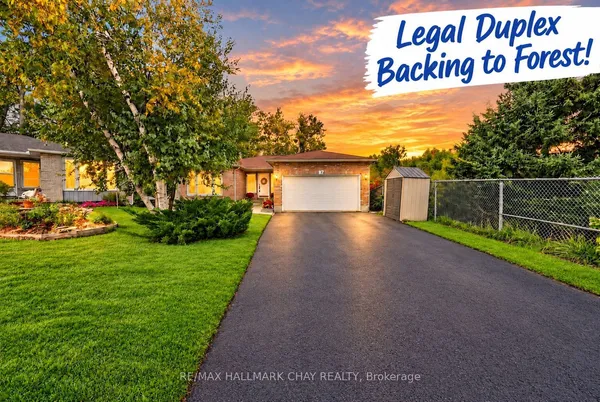
131 Oren Boulevard
Sunnidale · Barrie · ON · L4N 4M3
On market 10 days
About this property
Located in a lovely, mature neighbourhood on a quiet, tree-lined street, this beautifully maintained family home offers a bright, functional layout with plenty of updates. The main floor features spacious principal rooms, luxury vinyl flooring, and a bright white kitchen with stainless steel appliances, ample cabinetry, breakfast seating, and a walkout to the backyard patio. The kitchen opens to the dining and family living areas, making it ideal for everyday living and entertaining.Upstairs are four generous bedrooms, including a spacious primary, along with updated bathrooms and flexible space for a home office or guests. The finished lower level offers a large recreation room with space for a media room, games area, gym, or playroom.The private backyard features mature trees, extensive landscaping, and a spacious patio for outdoor dining and summer entertaining. Conveniently located near Royal Victoria Regional Health Centre, Georgian College, schools, parks, shopping, public transit, Highway 400, hiking trails, ski hills, and year-round recreation. Move-in ready and well cared for.
Key facts
Property details
Rooms & baths
Building & utilities
Parking
Lot
Financial
Mortgage calculator
Location
Market Overview
Barrie
Listing data provided by the Toronto Regional Real Estate Board (TRREB).
Similar properties











The listing data is provided under copyright by the Toronto Regional Real Estate Board (TRREB). The listing data is deemed reliable but is not guaranteed accurate by TRREB. The trademarks MLS®, Multiple Listing Service® and the associated logos are owned by The Canadian Real Estate Association (CREA) and identify the quality of services provided by real estate professionals who are members of CREA.
Last updated: October 8, 2026.