
227 Hickling Trail
Grove East · Barrie · ON · L4M 5W6
On market 13 days
About this property
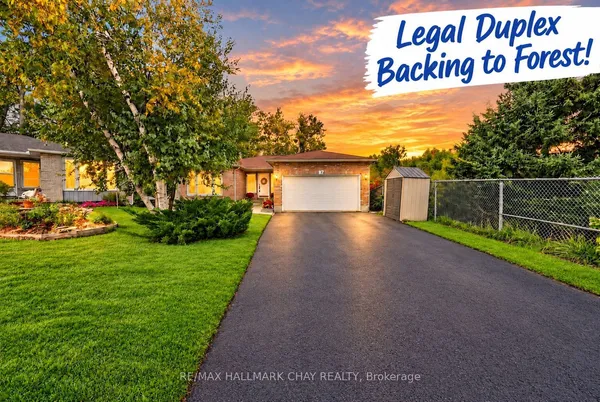
Rare Gem: First Time on the Market in 26 Years! The nicest home on the street is finally for sale. Tucked behind mature trees, this beautifully upgraded property features a bright, open-concept layout with 4+1 beds, 3.5 baths, and an abundance of storage. The primary ensuite is a luxury retreat with a jacuzzi tub, double sinks, and a bidet. A major highlight is the fully legal, separate apartment with its own walk-up entrance, full kitchen, and independent laundry, ideal for rental income or extended family. Meticulously maintained and loved, the backyard features a huge shed and a play house, creating a serene escape that feels completely secluded. Location is unbeatable: you are just minutes from elementary and high schools, playgrounds, hospitals, highways, shopping, and dining.This rare combination of privacy, versatility, and convenience won't last. You must see it, book your private viewing today!
Key facts
Property details
Rooms & baths
Building & utilities
Parking
Lot
Financial
Mortgage calculator
Location
Market Overview
Barrie
Listing data provided by the Toronto Regional Real Estate Board (TRREB).
Similar properties











The listing data is provided under copyright by the Toronto Regional Real Estate Board (TRREB). The listing data is deemed reliable but is not guaranteed accurate by TRREB. The trademarks MLS®, Multiple Listing Service® and the associated logos are owned by The Canadian Real Estate Association (CREA) and identify the quality of services provided by real estate professionals who are members of CREA.
Last updated: October 8, 2026.