
51 Mcconkey Place
Allandale Heights · Barrie · ON · L4N 6H4
On market 15 days
About this property
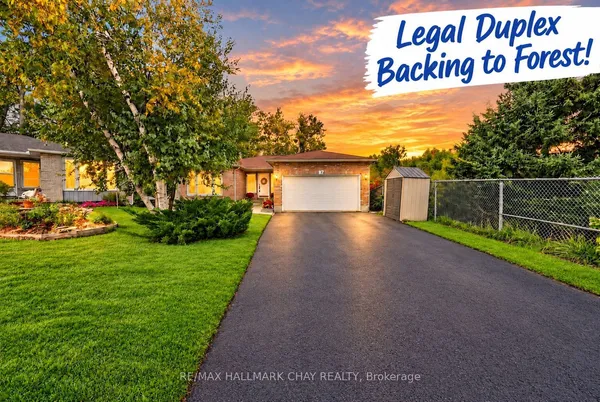
Welcome To 51 Mcconkey Place, Beautifully Refreshed, Bright and Spacious Home! Fantastic Opportunity For Families, Investors, or Multi-Generational Living! Key Features : ** LEGAL 2-BEDROOM WALK-OUT BASEMENT APARTMENT Recently Renovated W/New Kitchen Cabinets, Freshly Painted , Offering Excellent Flexibility for Extended Family Or Additional Rental Income **New Flooring Throught **Smooth Ceilings & Pot-Lights ** Refreshed Kitchen with New Backsplash & Faucet ** Upgraded Bathrooms with New Vanities, Mirrors & Flooring ** New Staircase. Bright Living Spaces, Neutral Finishes , Backyard Deck and Generous Outdoor Space, Plenty of Parking! Located on Residential Court Close to Parks, Trails, Schools and Everyday Amenities, Approximately 5-10 Min Away To Grocery Stores, Shopping Plazas, Restaurants, A Short Drive To Allandale Waterfront GO Station & HWY 400. Simply Move-in and Enjoy!
Key facts
Property details
Rooms & baths
Building & utilities
Parking
Lot
Financial
Mortgage calculator
Location
Market Overview
Barrie
Listing data provided by the Toronto Regional Real Estate Board (TRREB).
Similar properties











The listing data is provided under copyright by the Toronto Regional Real Estate Board (TRREB). The listing data is deemed reliable but is not guaranteed accurate by TRREB. The trademarks MLS®, Multiple Listing Service® and the associated logos are owned by The Canadian Real Estate Association (CREA) and identify the quality of services provided by real estate professionals who are members of CREA.
Last updated: October 8, 2026.