
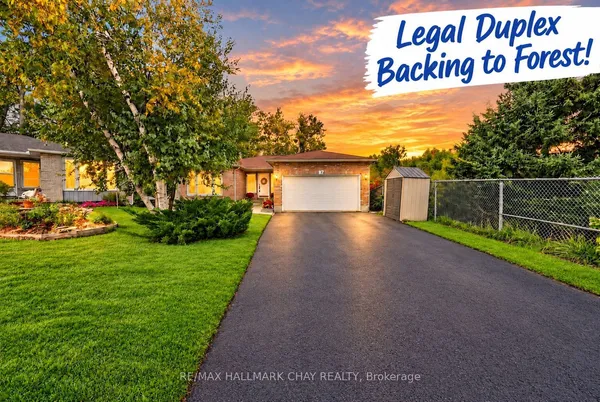
42 Engel Crescent
Letitia Heights · Barrie · ON · L4N 6K5
On market 15 days
About this property
Beautiful Raised Bungalow with Income Potential! Welcome to this charming 3-bedroom raised bungalow, ideally situated on a quiet crescent just minutes from commuter routes and all amenities. Perfect for first-time buyers, growing families, or investors. The walk-in basement makes it an excellent candidate for a duplex conversion. The open-concept main floor features a spacious living-and-dining room combo, a bright eat-in kitchen, and a walkout to a huge deck and fenced backyard. The newly renovated main-floor washroom and kitchen, plus a downstairs washroom, add convenience and flexibility for a potential second unit. The partially finished basement boasts a large rec room offering excellent income potential. Additional updates include a roof (2025), a new furnace (2020), and new appliances (2026). With parking for 3 in the driveway plus 1 in the garage, this home is move-in ready and shows A+!
Key facts
Property details
Rooms & baths
Building & utilities
Parking
Lot
Financial
Mortgage calculator
Location
Market Overview
Barrie
Listing data provided by the Toronto Regional Real Estate Board (TRREB).
Similar properties











The listing data is provided under copyright by the Toronto Regional Real Estate Board (TRREB). The listing data is deemed reliable but is not guaranteed accurate by TRREB. The trademarks MLS®, Multiple Listing Service® and the associated logos are owned by The Canadian Real Estate Association (CREA) and identify the quality of services provided by real estate professionals who are members of CREA.
Last updated: October 8, 2026.