
12 Miner Circle
Unionville · Markham · ON · L3R 1Y1
Listed yesterday
About this property
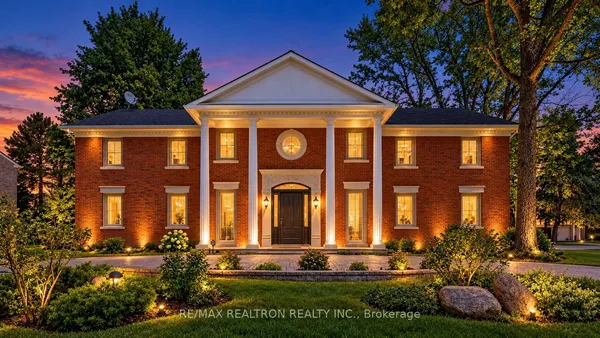
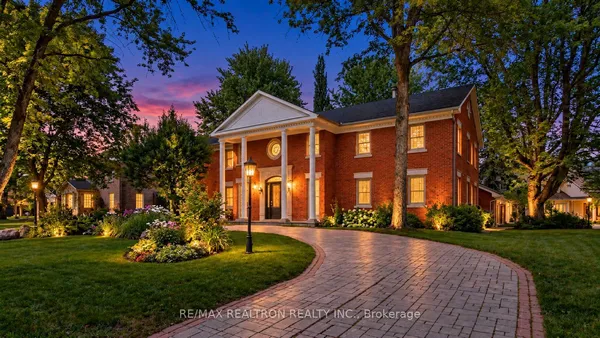
An exceptional luxury residence nestled in the prestigious Unionville community, ideally situated on a quiet circle offering privacy and tranquility. This rare home features 4+ bedrooms and 7 bathrooms, with over 5,000 sq ft of refined living space (4,691 sq ft above grade plus a finished basement), perfect for large or multi-generational families.Extensively upgraded with high-quality custom enhancements throughout, the home showcases a stunning chef's kitchen complete with stainless steel appliances, custom backsplash, and premium countertops. Equipped with two furnaces for enhanced comfort and efficiency, the home also features elegant hardwood flooring across the main and second levels, complemented by sophisticated designer ceilings and a skylight that fills the space with natural light.Each bedroom is thoughtfully designed with its own ensuite, while the grand primary suite boasts an oversized custom walk-in closet. The fully finished basement, featuring a separate entrance, offers exceptional versatility with a spacious recreation area and potential for an in-law suite.Conveniently located with easy access to Highways 7, 404, and 407, and just minutes from top-rated schools, shopping plazas, and everyday amenities, this remarkable home presents a rare opportunity to experience luxury living in one of Unionville's most sought-after neighborhoods.
Key facts
Property details
Rooms & baths
Building & utilities
Parking
Lot
Financial
Mortgage calculator
Location
Market Overview
Markham
Listing data provided by the Toronto Regional Real Estate Board (TRREB).
Similar properties
The listing data is provided under copyright by the Toronto Regional Real Estate Board (TRREB). The listing data is deemed reliable but is not guaranteed accurate by TRREB. The trademarks MLS®, Multiple Listing Service® and the associated logos are owned by The Canadian Real Estate Association (CREA) and identify the quality of services provided by real estate professionals who are members of CREA.
Last updated: October 8, 2026.