
8302 Islington Avenue, Unit 207
Islington Woods · Vaughan · ON · L4L 0E6
Listed yesterday
About this property
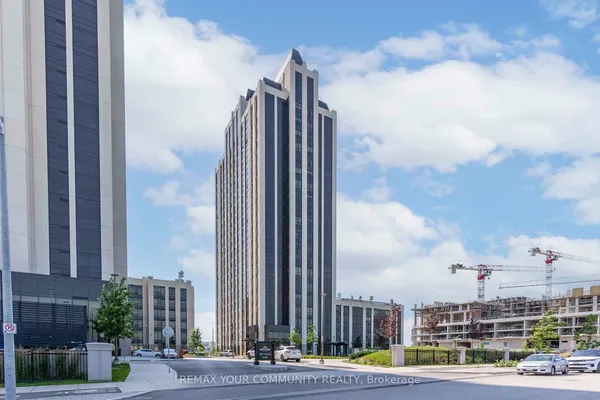
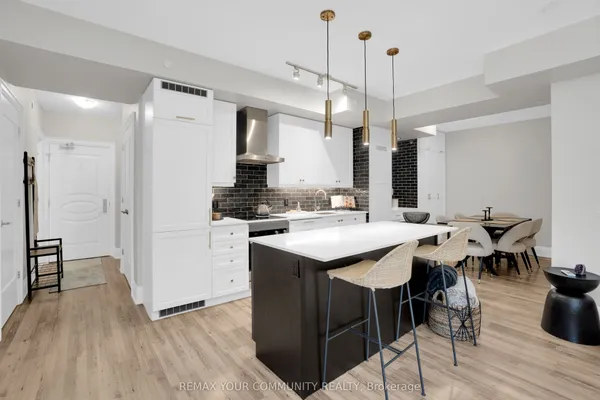
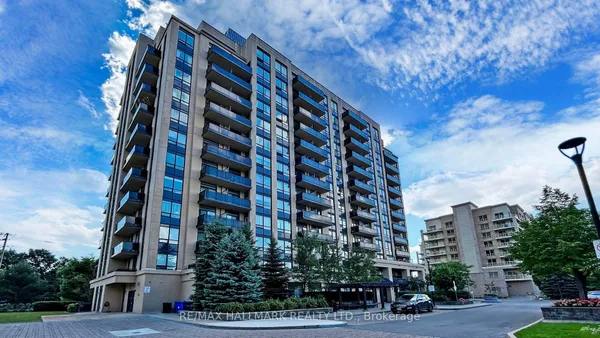
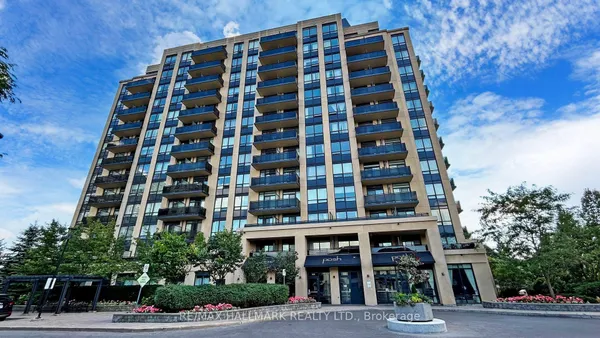
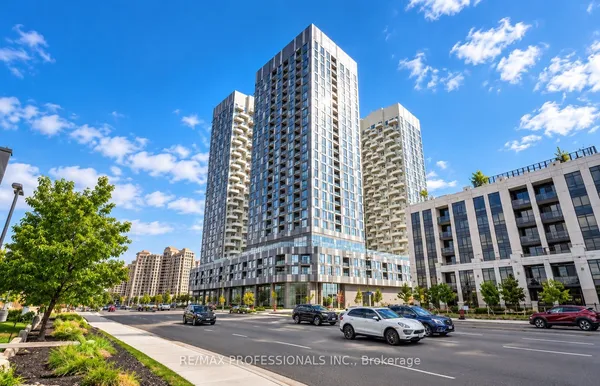
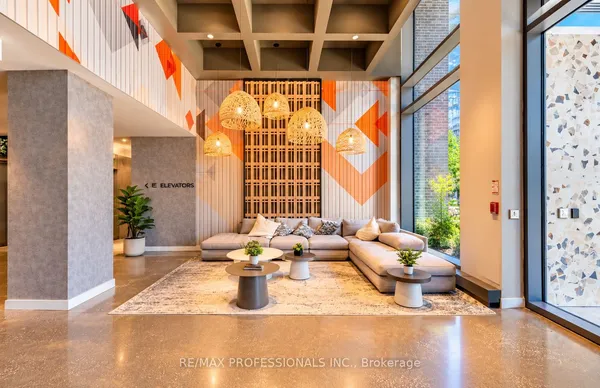
Welcome To This Spacious 2 Bedroom + Den, 2 Bathroom Condo Situated In The Desirable Vero Boutique Condo! 981 Sq.Ft. Beautiful & Functional Split 2 Bedroom Floor Plan Featuring An Open Concept Layout, Large Walk In Closet In Primary Bedroom, Large Upgraded Kitchen Complete With Breakfast Bar, Granite Counters & S/S Appliances. Ensuite Laundry, 1 Parking, 1 Locker, Spacious Balcony With Gas BBQ Hook Up. Great Building Amenities Offering A Lovely Rooftop Terrace, Gym, Party/Meeting Room, Visitor Parking. Conveniently Close To Market Lane, Shopping, Dining, Transit, Schools, Parks, Trails & Much More! Don't Miss Out On This Fantastic Opportunity!
Key facts
Property details
Rooms & baths
Parking
Condo details
Financial
Rooms
5 rooms on 1 level
| Type | Dimensions | Features |
|---|---|---|
| Flat | ||
| Living Room | 17'8" × 10'4" | LaminateOpen Concept |
| Kitchen | 9'4" × 6'8" | Granite CountersBreakfast Bar |
| Den | 9'10" × 8'4" | LaminateOpen Concept |
| Primary Bedroom | 14' × 10'5" | LaminateWalk-In Closet(s) |
| Bedroom 2 | 11'1" × 9'8" | LaminateCloset |
Mortgage calculator
Location
Market Overview
Vaughan
Listing data provided by the Toronto Regional Real Estate Board (TRREB).
Similar properties
The listing data is provided under copyright by the Toronto Regional Real Estate Board (TRREB). The listing data is deemed reliable but is not guaranteed accurate by TRREB. The trademarks MLS®, Multiple Listing Service® and the associated logos are owned by The Canadian Real Estate Association (CREA) and identify the quality of services provided by real estate professionals who are members of CREA.
Last updated: October 8, 2026.