
138 Farooq Boulevard S
Vellore Village · Vaughan · ON · L4H 4S1
Listed yesterday
About this property
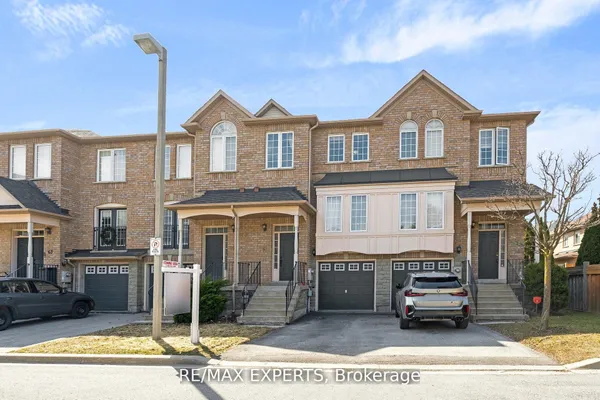
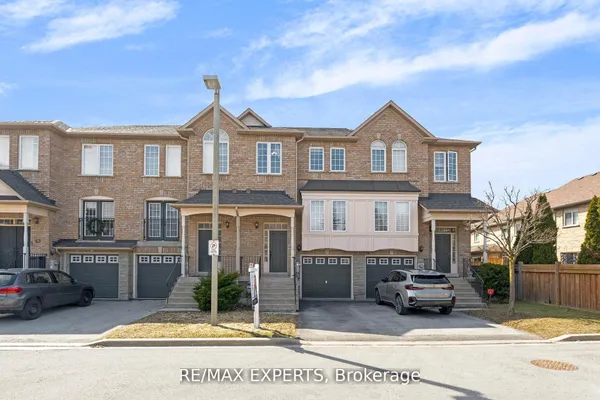
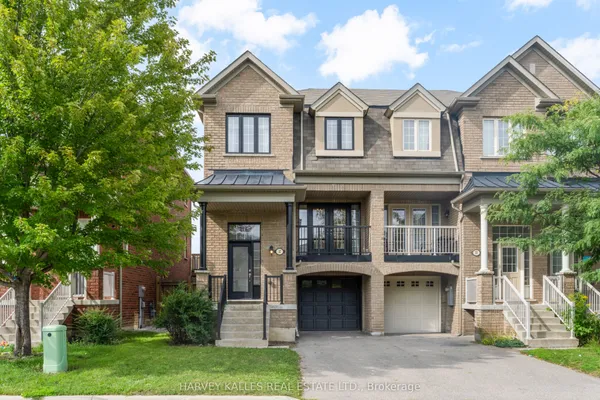
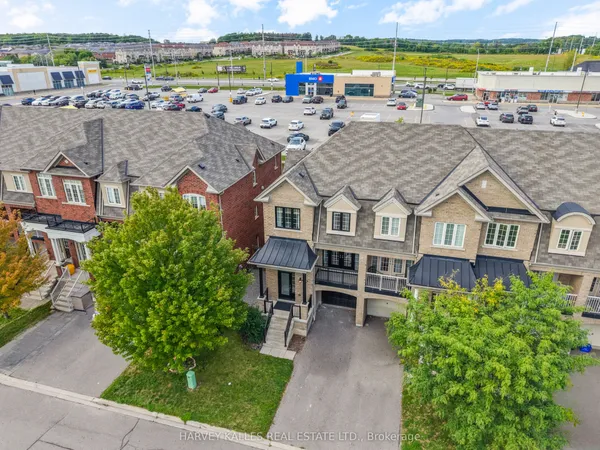
Spacious freehold townhouse featuring a rare four-bedroom upper-level layout and a builder-- finished walkout basement with an additional bedroom and bathroom. This versatile 4+1-bedroom home offers plenty of space for family living, overnight guests, or a home office, plus potential rental income opportunities ,Freshly painted throughout, this bright and spacious home features 9-ft ceilings on the main floor, hardwood flooring on the main and second floors, and large windows that fill the space with natural light. The generous eat-in kitchen includes a pantry and servery, while the inviting family room offers a gas fireplace and walkout to the deck. Enjoy second-floor laundry, direct garage access, ample storage, and a fully fenced backyard.Conveniently located near schools, Hwy 400, Vaughan Mills, Cortellucci Vaughan Hospital, parks, shopping, restaurants, and public transit. Move-in ready and perfectly suited to a growing family!
Key facts
Open houses
Property details
Rooms & baths
Building & utilities
Parking
Lot
Financial
Mortgage calculator
Location
Market Overview
Vaughan
Listing data provided by the Toronto Regional Real Estate Board (TRREB).
Similar properties
The listing data is provided under copyright by the Toronto Regional Real Estate Board (TRREB). The listing data is deemed reliable but is not guaranteed accurate by TRREB. The trademarks MLS®, Multiple Listing Service® and the associated logos are owned by The Canadian Real Estate Association (CREA) and identify the quality of services provided by real estate professionals who are members of CREA.
Last updated: October 8, 2026.