
10 Silver Oaks Boulevard
Sonoma Heights · Vaughan · ON · L4H 1X5
On market 2 days
About this property
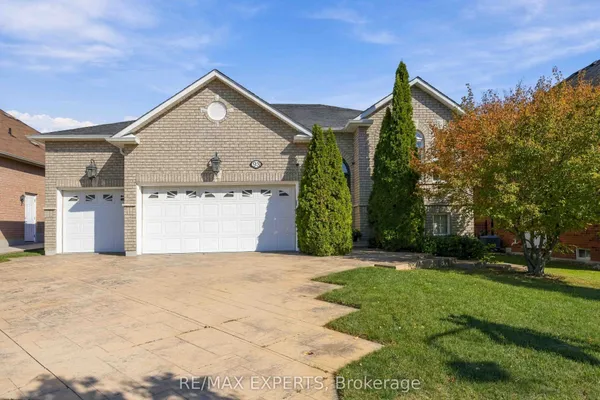
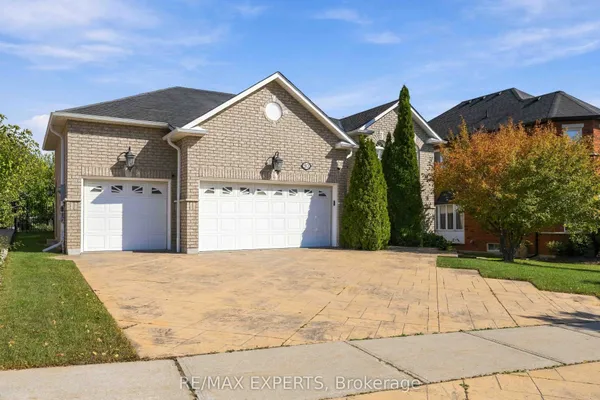
Welcome to SONOMA Heights. A modern light filled 3 bedroom open concept detached home with designer lighting, pot lights and large windows throughout. Living room includes a fireplace and the kitchen walks out to your own large patio offering added privacy in your fully fenced landscaped backyard with shed. Grass maintained (2016-present) by True Green Lawn Services. All bedrooms are spacious offering room for queen beds with large closets. Primary bedroom includes walk in closet, designer lighting and en suite 6 piece bathroom with soaker tub. Lower Level is finished with laundry room, powder room. Laminate and spotlights throughout. Improvements. Garage Door with two remotes (2017) Paved Driveway (2024) Furnace and AC (2017) Front Windows (2021) Main floor and 2nd floor windows (2022) Front Door with side panels(2022) Back Sliding Door with built in blinds (2022) Deck Painted (2025) Interior home painting all three levels (2026) Walking distance to Islington Village Centre (including Scotia Bank, Food Basics, Pet Valu, McDonalds, Tim Hortons, veterinary clinic, walk in clinic. Conveniently located near countless schools, places of worship, grocery stores, community centre, plazas, hospital and all other amenities and essentials. Commuter friendly with bus stop 50 feet away.
Key facts
Property details
Rooms & baths
Building & utilities
Parking
Lot
Financial
Mortgage calculator
Location
Market Overview
Vaughan
Listing data provided by the Toronto Regional Real Estate Board (TRREB).
Similar properties
The listing data is provided under copyright by the Toronto Regional Real Estate Board (TRREB). The listing data is deemed reliable but is not guaranteed accurate by TRREB. The trademarks MLS®, Multiple Listing Service® and the associated logos are owned by The Canadian Real Estate Association (CREA) and identify the quality of services provided by real estate professionals who are members of CREA.
Last updated: October 8, 2026.