
14 Daiseyfield Crescent
Vellore Village · Vaughan · ON · L4H 2T9
On market 2 days
About this property
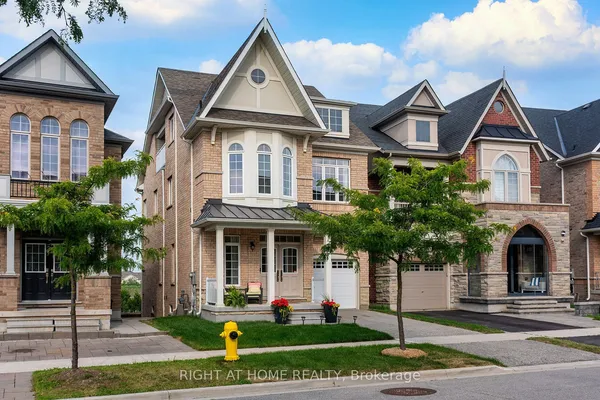
Welcome to 14 Daiseyfield - a beautifully upgraded and exceptionally well-maintained home in the heart of highly sought-after Vellore Village!Set on a quiet, family-friendly street with no sidewalk, this impressive home offers the perfect combination of style, comfort, functionality and location. Boasting approximately 1,900 sq. ft. of thoughtfully designed living space, this home welcomes you with 9-foot ceilings, modern flooring, fresh neutral paint colours, upgraded crystal light fixtures and an abundance of LED pot lights throughout.The heart of the home is the spacious modern kitchen, featuring elegant granite countertops, beautiful stainless-steel appliances, ample cabinetry and generous workspace - perfect for both everyday family living and entertaining. California shutters add timeless elegance while providing privacy and natural light control.The fully finished basement offers exceptional versatility and value, featuring a separate apartment-style living space with a full kitchen, spacious bedroom and full bathroom - ideal for extended family, guests or additional income potential.Step outside to enjoy the private backyard with a concrete patio, perfect for summer gatherings, outdoor dining and relaxing with family and friends.The no-sidewalk frontage provides the added convenience of parking for up to 4 vehicles, a highly desirable feature for growing families and entertaining.Located in the sought-after Vellore Village community, you're close to excellent schools, parks, shopping, restaurants, public transit and everyday amenities, with convenient access to Highway 400.A wonderful opportunity to own a stylish, move-in-ready home with exceptional upgrades, versatile living space and an unbeatable Vellore Village lifestyle. Simply move in and enjoy!
Key facts
Property details
Rooms & baths
Building & utilities
Parking
Lot
Financial
Rooms
10 rooms on 3 level s
| Type | Dimensions | Features |
|---|---|---|
| Main | ||
| Living Room | 12' × 9'1" | Hardwood FloorGas Fireplace |
| Dining Room | 14'5" × 9'6" | Hardwood FloorPot Lights |
| Kitchen | 16' × 10' | Hardwood FloorGranite Counters |
| Breakfast | 14'5" × 9'6" | Hardwood FloorW/O To Yard |
| Second | ||
| Primary Bedroom | 16' × 14' | Parquet5 Pc Ensuite |
| Bedroom 2 | 11' × 11'4" | ParquetLarge Window |
| Bedroom 3 | 12'6" × 10' | ParquetOverlooks Frontyard |
| Basement | ||
| Great Room | 14' × 14' | LaminateOpen Concept |
| Kitchen | 14' × 14' | LaminateCombined w/Great Rm |
| Bedroom 4 | 32'10" × 11' | LaminateWalk-In Closet(s) |
Mortgage calculator
Location
Market Overview
Vaughan
Listing data provided by the Toronto Regional Real Estate Board (TRREB).
Similar properties
The listing data is provided under copyright by the Toronto Regional Real Estate Board (TRREB). The listing data is deemed reliable but is not guaranteed accurate by TRREB. The trademarks MLS®, Multiple Listing Service® and the associated logos are owned by The Canadian Real Estate Association (CREA) and identify the quality of services provided by real estate professionals who are members of CREA.
Last updated: October 8, 2026.