
24 Titan Trail
Cedarwood · Markham · ON · L3S 0E2
On market 4 days
About this property
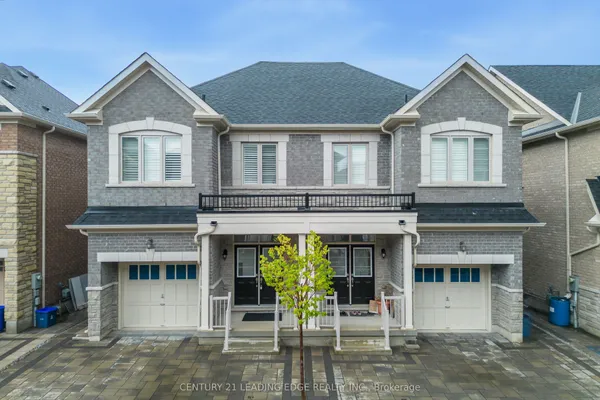
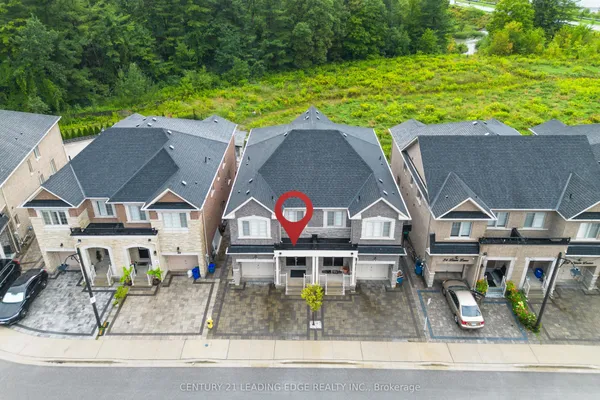
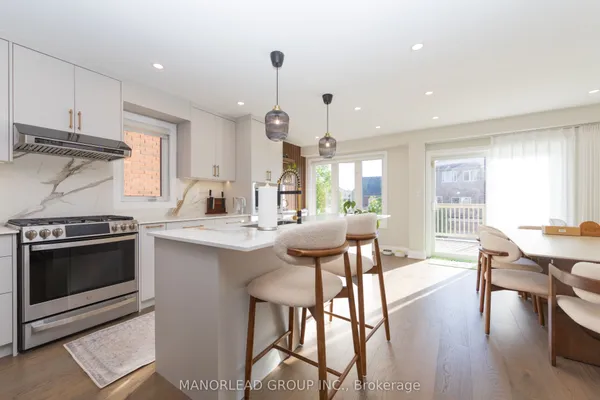
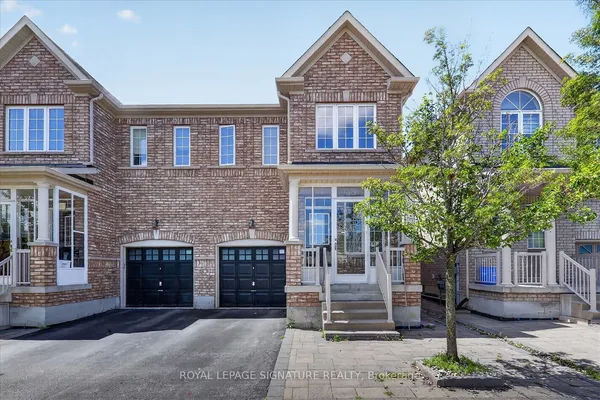
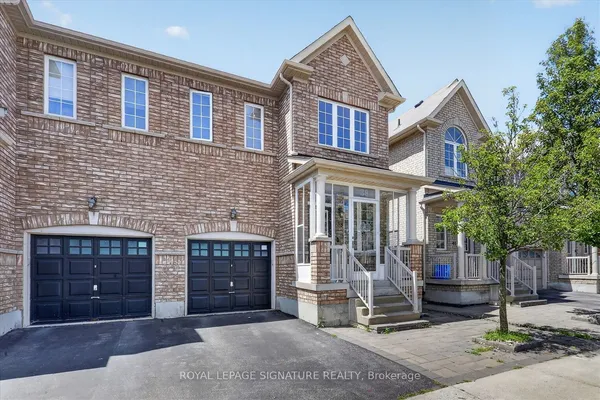
Built in 2019, this stunning Semi-detached linked home (connected only by the garage) at 24 Titan Trail offers modern living in Markhams thriving Cedarwood community. Boasting 3 bedrooms and 3 bathrooms, semi-detached home is designed for families seeking both space and versatility, along with an unbeatable location. Step inside and be greeted by a bright, open concept layout, where elegant wood flooring flows throughout the main and Second floor. The heart of the home is the stunning modern kitchen, featuring a large center island, granite countertops, and stainless steel appliances. With its 9-foot ceilings and expansive layout, this kitchen is the ideal hub for family gatherings and entertaining. On the upper level, you'll find three spacious bedrooms, including a tranquil primary suite that offers a perfect retreat at the end of the day. For added convenience, a laundry room is located on this level. Enjoy your fully fenced backyard, a beautiful garden, perfect for outdoor entertaining and relaxation. Located close to Highway 407/Highway 7, top schools, parks, Costco, and a variety of shops, this home is the complete package for those seeking modern convenience and suburban charm. Make 24 Titan Trail your new home today!
Key facts
Property details
Rooms & baths
Building & utilities
Parking
Lot
Financial
Mortgage calculator
Location
Market Overview
Markham
Listing data provided by the Toronto Regional Real Estate Board (TRREB).
Similar properties
The listing data is provided under copyright by the Toronto Regional Real Estate Board (TRREB). The listing data is deemed reliable but is not guaranteed accurate by TRREB. The trademarks MLS®, Multiple Listing Service® and the associated logos are owned by The Canadian Real Estate Association (CREA) and identify the quality of services provided by real estate professionals who are members of CREA.
Last updated: October 9, 2026.