
170 South Unionville Avenue
Village Green-South Unionville · Markham · ON · L3R 5X6
On market 8 days
About this property
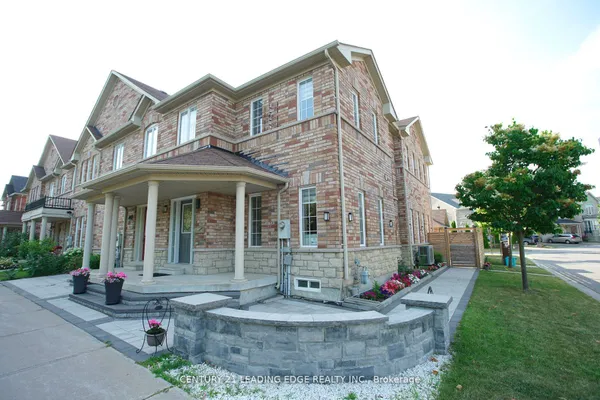
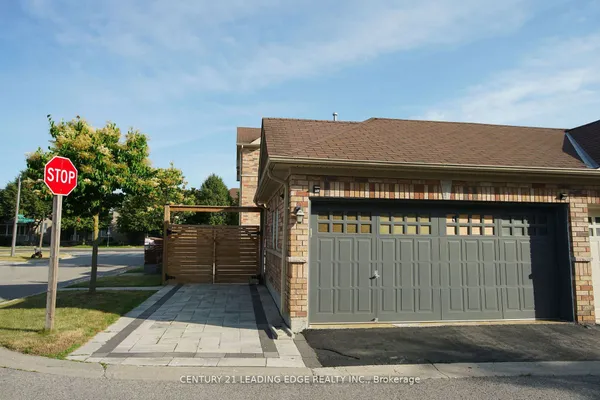
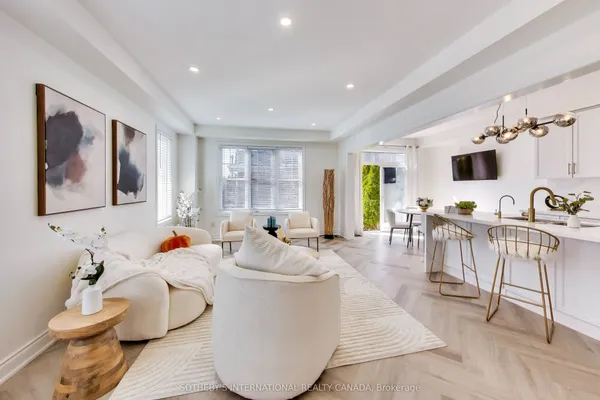
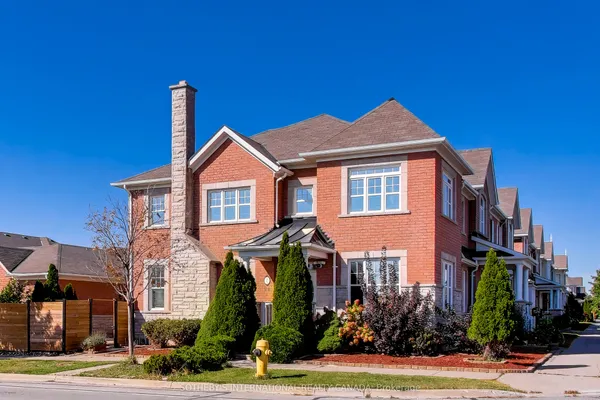
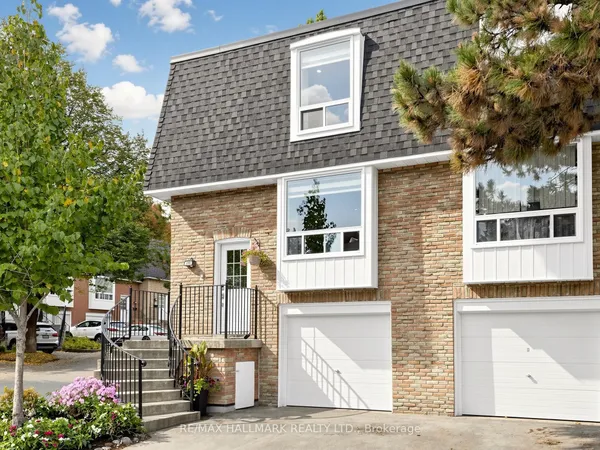
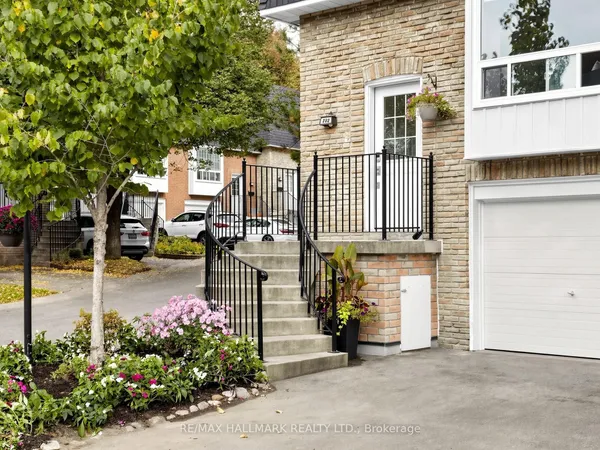
*** NO OFFER BIDDING! *** Sunfilled Freehold Townhome In Sought-After South Unionville! Unique Rowhouse Linked Only By Garage, Feels Like A Semi! Extra-Large Driveway W/Parking For *** 5 Cars *** Or Even A Boat! Double Door Entrance. Direct Garage Access Thru Extra-Large Enclosed Extension Porch. Brand New Laminate Flr On Main, Hardwood Flr & Stairs On 2nd Flr (2024), Freshly Painted. Updated Kitchen W/New Countertop. Updated Bath W/New Vanity & Shower (2024). Finished Bsmt W/Bedroom & Ensuite Bath, Great For Extended Family Or Extra Living Space. Roof (2023), Heat Pump A/C (2024) & Added Insulation. Steps To Park, Pond, Schools & T&T. Close To Langham Sq, New Kennedy Sq, YRT, GO Train, Markham Pan Am Ctr, Markville Mall & Hwy. Markville SS & Unionville Meadows PS School Zone. Move-In Ready!
Key facts
Open houses
Property details
Rooms & baths
Building & utilities
Parking
Lot
Financial
Mortgage calculator
Location
Market Overview
Markham
Listing data provided by the Toronto Regional Real Estate Board (TRREB).
Similar properties
The listing data is provided under copyright by the Toronto Regional Real Estate Board (TRREB). The listing data is deemed reliable but is not guaranteed accurate by TRREB. The trademarks MLS®, Multiple Listing Service® and the associated logos are owned by The Canadian Real Estate Association (CREA) and identify the quality of services provided by real estate professionals who are members of CREA.
Last updated: October 9, 2026.