
7607 Ninth Line
Box Grove · Markham · ON · L6B 0M1
On market 21 days
About this property
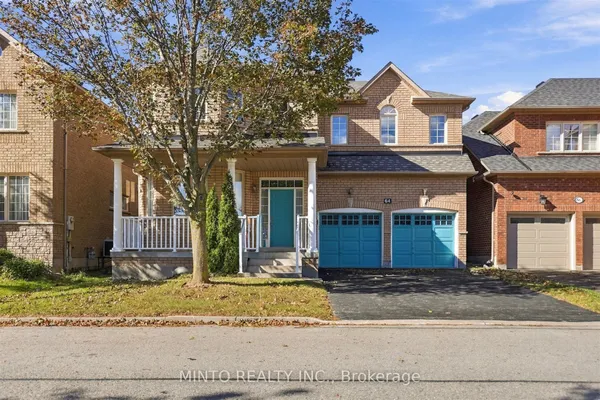
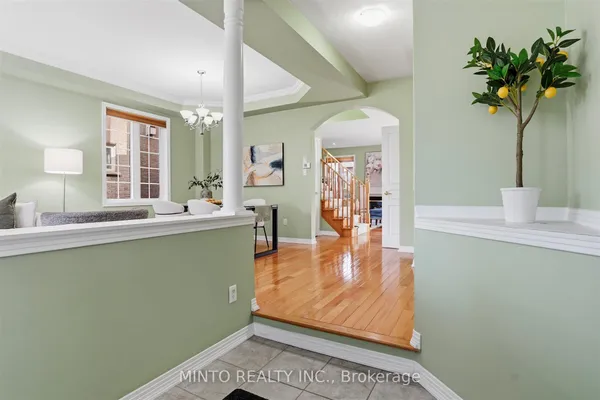
Welcome to this stunning semi-custom built detached home on a premium 40-ft lot in one of Markham's most desirable communities. Offering approximately 3,500 sq. ft. above grade plus a professionally finished walkout basement, this exceptional home features 10-ft ceilings on the main floor, 9-ft ceilings on the second floor, elegant hardwood flooring throughout, and a gourmet kitchen with quartz countertops. The spacious primary suite boasts a private balcony, creating the perfect private retreat. The professionally finished walkout basement features impressive 8'10" ceilings, 2 bedrooms, a full kitchen, a 3-piece bathroom, and a second washer and dryer-ideal for extended family or excellent rental income potential. Step outside to a spacious backyard with endless possibilities to create your own private outdoor oasis, perfect for entertaining, gardening, or relaxing with family and friends. Parking for up to 8 vehicles with a 2-car garage and a 6-car driveway. Conveniently located close to top-rated schools, parks, shopping, transit, and major highways. A rare opportunity to own a beautifully designed home offering luxury, space, and exceptional versatility.
Key facts
Property details
Rooms & baths
Building & utilities
Parking
Lot
Financial
Rooms
13 rooms on 3 level s
| Type | Dimensions | Features |
|---|---|---|
| Main | ||
| Family Room | 15'7" × 30'1" | |
| Breakfast | 8' × 17'5" | |
| Dining Room | 14' × 24'2" | Combined w/Living |
| Living Room | 14' × 24'2" | Combined w/Dining |
| Foyer | 8'10" × 21'5" | |
| Second | ||
| Bedroom 4 | 11'9" × 12'2" | |
| Bedroom 3 | 12'1" × 13'1" | |
| Bedroom 2 | 12'1" × 13' | |
| Primary Bedroom | 17'9" × 25'5" | |
| Basement | ||
| Living Room | 0' × 0' | |
| Kitchen | 0' × 0' | |
| Bedroom | 13'8" × 12'7" | |
| Bedroom 5 | 13'8" × 12'6" | |
Mortgage calculator
Location
Market Overview
Markham
Listing data provided by the Toronto Regional Real Estate Board (TRREB).
Similar properties


The listing data is provided under copyright by the Toronto Regional Real Estate Board (TRREB). The listing data is deemed reliable but is not guaranteed accurate by TRREB. The trademarks MLS®, Multiple Listing Service® and the associated logos are owned by The Canadian Real Estate Association (CREA) and identify the quality of services provided by real estate professionals who are members of CREA.
Last updated: October 9, 2026.