
850 Steeles Avenue W, Unit 205
Lakeview Estates · Vaughan · ON · L4J 8E7
On market 28 days
About this property
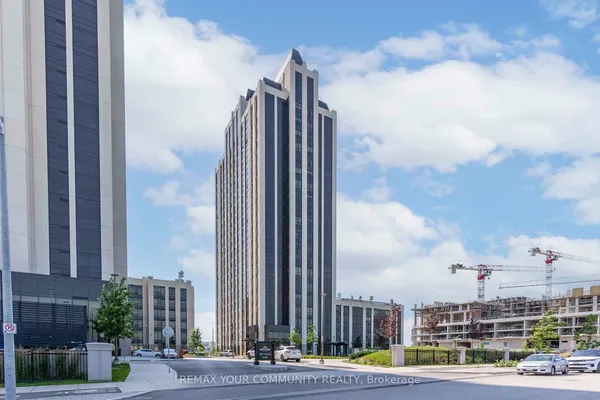
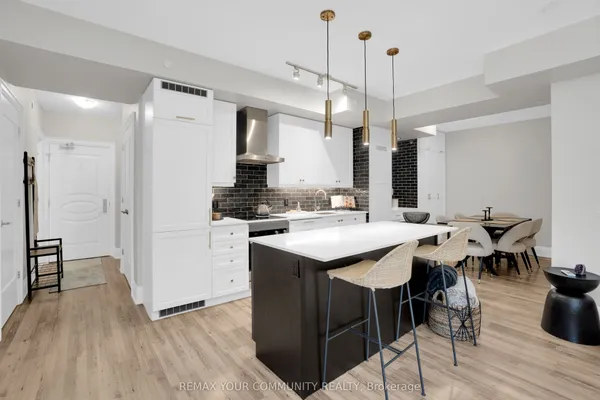
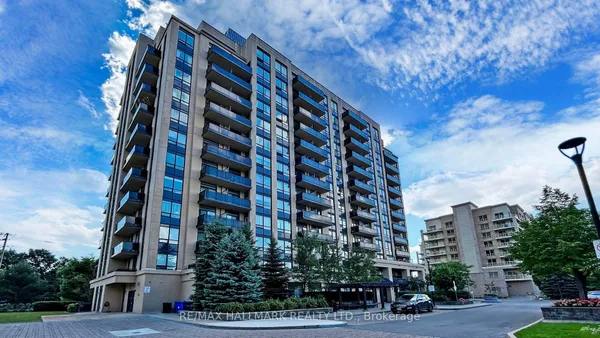
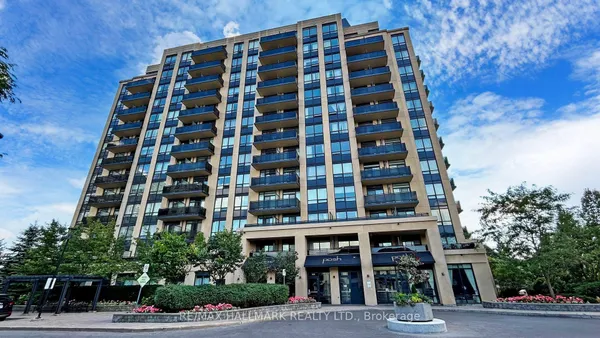
Exceptional 2-bedroom corner suite in the prestigious Tridel-built 'Plaza Del Sol'. Spanning approximately 1,235 sq. ft., move-in-ready residence with beautiful ammenities. Maint Fees include HEAT-HYDRO-A/C-WATER,PKG, etc. Big Corner unit in pristine move in ready condition, with eat in kitchen, living and dining area. Upgraded Kitchen, renovated with top of the line stainless steel appliances. Bright den/solarium, ideal for a dedicated home office, plus 2 balconies. Oversized master bedroom complete with a private on-suite bathroom. Hardwood flooring. Building Amenities & Security include 24-hour gatehouse security for complete peace of mind. Full recreational facilities including an indoor swimming pool, gym, and party room.Unbeatable Location. Situated on the Bathurst & Steeles, shopping, supermarkets, banks, schools, Transit. Effortless commuting with direct access to TTC and YRT transit lines, and just a short ride to Finch and to Pioneer Village Subway Station.
Key facts
Property details
Rooms & baths
Parking
Condo details
Financial
Rooms
10 rooms on 1 level
| Type | Dimensions | Features |
|---|---|---|
| Flat | ||
| Living Room | 14'6" × 19'8" | Hardwood FloorOpen Concept |
| Dining Room | 14'6" × 19'8" | Hardwood FloorOpen Concept |
| Kitchen | 17' × 7'5" | Ceramic FloorBacksplash |
| Primary Bedroom | 10'8" × 17' | Walk-In Closet(s)4 Pc Ensuite |
| Bedroom 2 | 9'8" × 11'2" | Hardwood FloorMirrored Closet |
| Solarium | 12' × 8'11" | Hardwood FloorFrench Doors |
| Utility Room | 3'9" × 3'9" | Ceramic FloorSeparate Room |
| Foyer | 4' × 10'1" | Mirrored ClosetCeramic Floor |
| Bathroom | 5'7" × 7'3" | 3 Pc BathTile Floor |
| Bathroom | 5'3" × 7'10" | 4 Pc BathTile Floor |
Mortgage calculator
Location
Market Overview
Vaughan
Listing data provided by the Toronto Regional Real Estate Board (TRREB).
Similar properties
The listing data is provided under copyright by the Toronto Regional Real Estate Board (TRREB). The listing data is deemed reliable but is not guaranteed accurate by TRREB. The trademarks MLS®, Multiple Listing Service® and the associated logos are owned by The Canadian Real Estate Association (CREA) and identify the quality of services provided by real estate professionals who are members of CREA.
Last updated: October 8, 2026.