
1612 Charles Street, Unit 323C
Port Whitby · Whitby · ON · L1N 0P3
On market 2 days
About this property
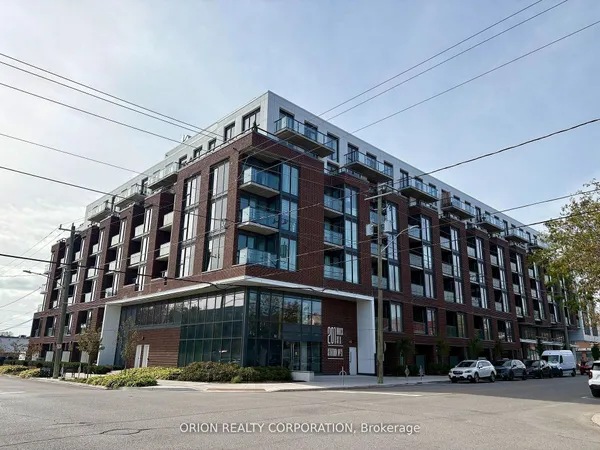
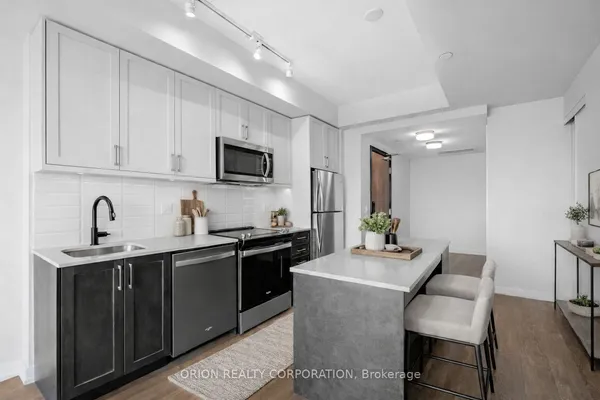
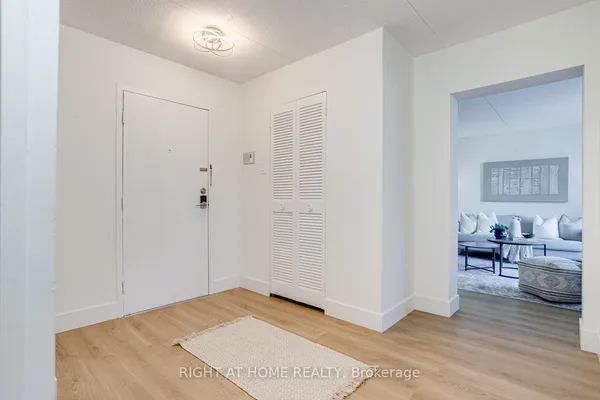
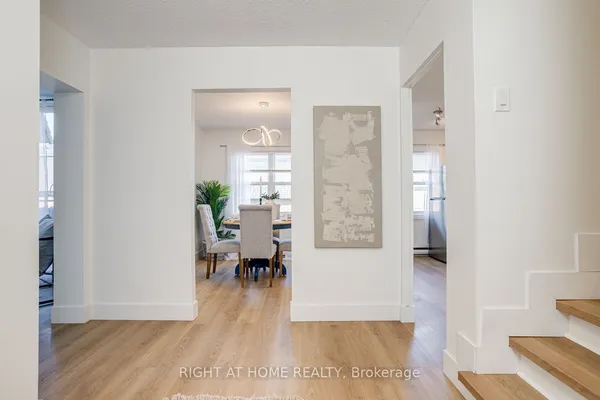
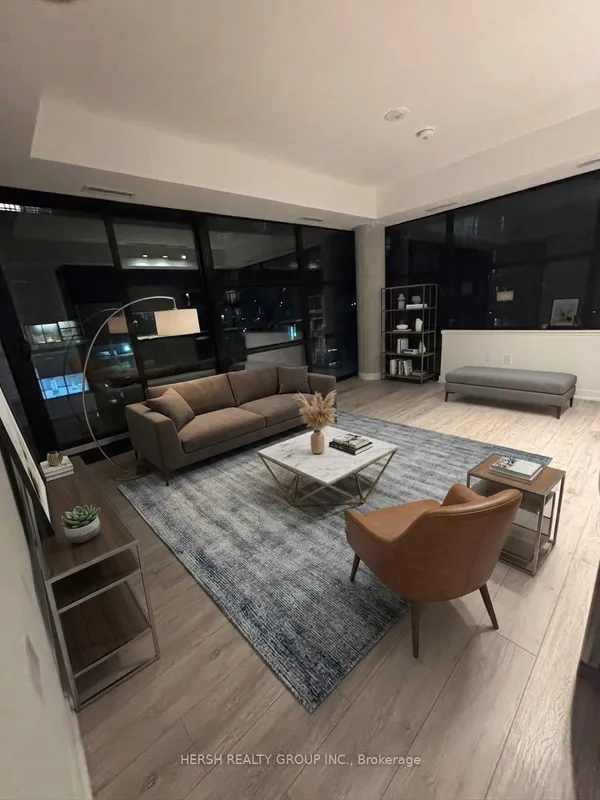
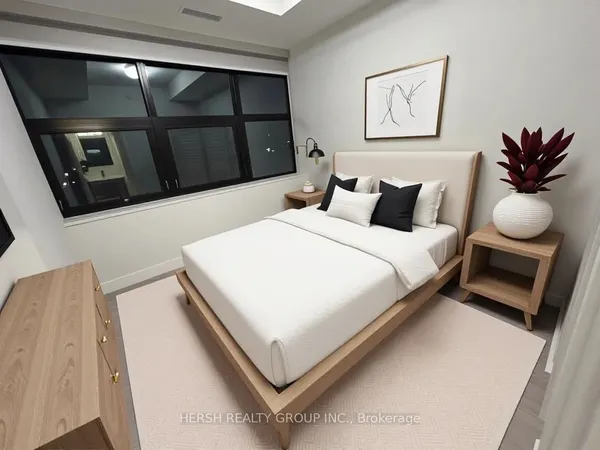
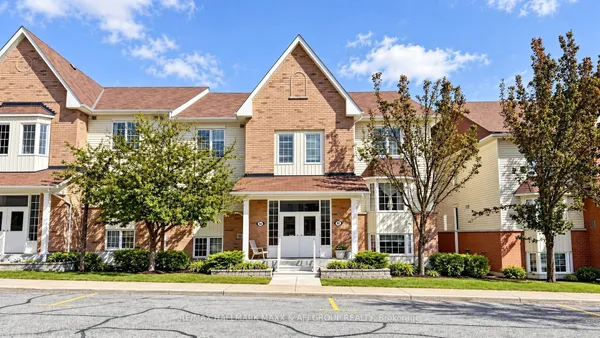
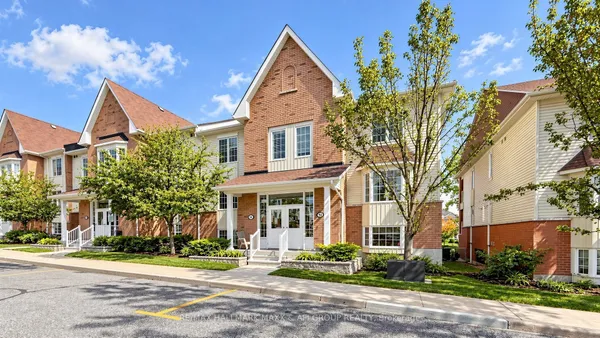
Welcome to the Landing By Carttera! Luxury Low Rise. One of the largest 1+den unit in the building. The Den can be used as second bedroom by adding a small partition. Large Balcony for your entertainment. Well Situated Near Hwy 401/407 & Whitby Go. Close To Shopping, Dining, Entertainment, Schools, Parks, Waterfront Trails +More! Building Amenities Include Modern Fitness Centre, Yoga Studio, Private & Open Collaboration Workspaces, Dog Wash Area, Bike Wash/repair Space, Lounge & Event W/ Outdoor Terrace For Barbecuing +More! High Demand Waterfront. Short 3 Minute walk to GO train & waterfront. Parking Included.
Key facts
See this home in person
Free, no commitment. The agent confirms the time with you.
Open houses
No upcoming open houses.
Property details
Rooms & baths
- Kitchens
- 1
- Rooms above / below grade
- 4
- Bedrooms above / below
- 1 · 1
- Washrooms
- 1 × 3-pc · Flat
- Laundry
- Ensuite · Main Level
Heating & cooling
- Heat
- Forced Air · Gas
- A/C
- Central Air
Finishes & appliances
- Security
- Carbon Monoxide Detectors, Concierge/Security, Smoke Detector, Monitored
Construction
- Construction
- Metal/Steel Siding, Brick
Parking & garage
- Garage
- Underground · 1
- Covered spaces
- 1
- Total
- 1
- Spot 1
- Exclusive · #B163 (P2) · Level P2
Exterior features
- Landscaped
- Recreational Area
- Controlled Entry
Property & nearby
- Public Transit
- School Bus Route
- Clear View
- Park
Building
- Storeys
- 3
- Elevator
- Yes
- Building storeys
- 3
Condo
- Maintenance fee
- $595/mo incl. Common Elements Included, Parking Included +1
- Fee includes
- Common Elements Included, Parking Included, Building Insurance Included
- Exposure
- South East
- Balcony
- Open
- Pets
- Yes-with Restrictions
- Condo corp
- 426
- Association
- Durham
- Laundry
- Ensuite · Main Level
Amenities
- BBQs Allowed
- Concierge
- Elevator
- Game Room
- Gym
- Party Room/Meeting Room
Included & excluded
- Inclusions
- Parking Included.
Overview
- Property type
- Condo Apartment
- Style
- Apartment
- Age
- New
- Possession
- Flexible
- Cross street
- Victoria St W & Brock St S.
Mortgage calculator
Location
Cross street: Victoria St W & Brock St S.
Market Overview
Whitby
Listing data provided by the Toronto Regional Real Estate Board (TRREB).
Similar properties


The listing data is provided under copyright by the Toronto Regional Real Estate Board (TRREB). The listing data is deemed reliable but is not guaranteed accurate by TRREB. The trademarks MLS®, Multiple Listing Service® and the associated logos are owned by The Canadian Real Estate Association (CREA) and identify the quality of services provided by real estate professionals who are members of CREA.
Last updated: November 2, 2026.