
411 Rosedale Drive
Downtown Whitby · Whitby · ON · L1N 1Z5
On market 14 days
About this property
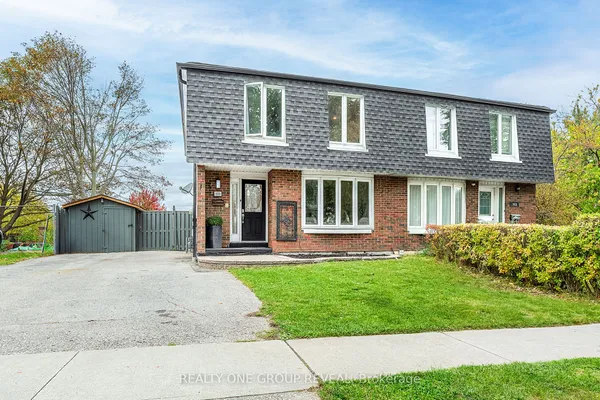
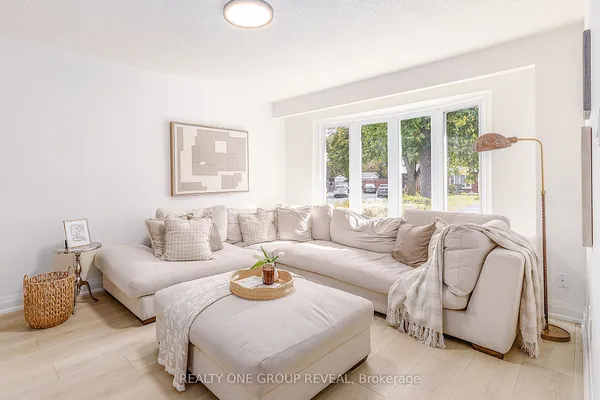
Welcome to this stunning, move-in-ready 4+2 bedroom, 4-bathroom semi-detached gem in the highly sought-after Whitby Meadows community! Beautifully upgraded throughout, this exceptional two-storey home offers the perfect blend of modern luxury, comfort, and convenience. Step inside to discover soaring main-floor ceilings, stylish laminate flooring throughout, and bright, inviting living spaces designed for both everyday living and effortless entertaining. The beautifully upgraded chef-inspired kitchen is a true showstopper, featuring elegant quartz countertops, a contemporary backsplash, and sleek SS appliances. Enjoy the rare luxury of backing onto the picturesque Rosedale Park Greenbelt, offering a peaceful natural backdrop and a wonderful sense of tranquility. Step outside and enjoy your very own heated swimming pool, perfect for summer relaxation and unforgettable gatherings with family and friends! Major recent upgrades include new windows throughout, a new roof, and a new energy-efficient heat pump heating and air conditioning system, providing added comfort and peace of mind. The newly finished basement, complete with a separate entrance, its own modern kitchen, private laundry, and laminate flooring, offers incredible flexibility for extended family, multigenerational living, or potential additional income. Ideally situated just minutes from Highway 412, parks, schools, shopping, and everyday amenities, this remarkable home truly has it all! A rare opportunity to own a beautifully upgraded home with exceptional features in one of Whitby's most desirable communities. Move in, relax, and enjoy the lifestyle you've been dreaming of!
Key facts
See this home in person
Free, no commitment. The agent confirms the time with you.
Open houses
No upcoming open houses.
Property details
Rooms & baths
- Kitchens
- 2
- Den / Family room
- Yes
- Rooms above / below grade
- 9 · 4
- Bedrooms above / below
- 4 · 2
- Washrooms
- 1 × 4-pc · Second
- 1 × 2-pc · Main
- 1 × 3-pc · Basement
- 1 × 2-pc · Basement
- Laundry
- Main Level
Basement
- Basement
- Finished, Separate Entrance
Heating & cooling
- Heat
- Forced Air · Gas
- A/C
- Central Air
Outdoor
- Direction faces
- East
- Pool
- Inground
Construction
- Construction
- Aluminum Siding
- Roof
- Shingles
- Foundation
- Brick
Parking & garage
- Total
- 4
- Features
- Private
Utilities
- Sewer
- Sewer
- Water
- Municipal
Lot
- Width / Depth
- 37.5 ft · 106 ft
Taxes & fees
- Taxes
- $4,409/2026
Included & excluded
- Inclusions
- SS Fridge, SS Stove, SS Dishwasher, All ELFs, All swimming pool equipment (All in AS IS condition)
- Exclusions
- All Staging Items & Drapery
Overview
- Property type
- Semi-Detached
- Style
- 2-Storey
- Possession
- Flexible · 30-59 days · 2026-12-14
- Cross street
- Harding St & Rosedale Dr
Rooms
12 rooms on 3 level s
| Type | Dimensions | Features |
|---|---|---|
| Main | ||
| Kitchen | 0' × 0' | |
| Dining Room | 0' × 0' | |
| Great Room | 0' × 0' | |
| Bathroom | 0' × 0' | |
| Second | ||
| Bedroom | 0' × 0' | |
| Bedroom 2 | 0' × 0' | |
| Bedroom 3 | 0' × 0' | |
| Bedroom 4 | 0' × 0' | |
| Bathroom | 0' × 0' | |
| Basement | ||
| Family Room | 0' × 0' | |
| Bedroom | 0' × 0' | |
| Bedroom | 0' × 0' | |
Mortgage calculator
Location
Cross street: Harding St & Rosedale Dr
Market Overview
Whitby
Listing data provided by the Toronto Regional Real Estate Board (TRREB).
Similar properties
The listing data is provided under copyright by the Toronto Regional Real Estate Board (TRREB). The listing data is deemed reliable but is not guaranteed accurate by TRREB. The trademarks MLS®, Multiple Listing Service® and the associated logos are owned by The Canadian Real Estate Association (CREA) and identify the quality of services provided by real estate professionals who are members of CREA.
Last updated: November 2, 2026.