
2560 Barbarolli Path, Unit 109
Windfields · Oshawa · ON · L1L 0P9
Listed just now
About this property
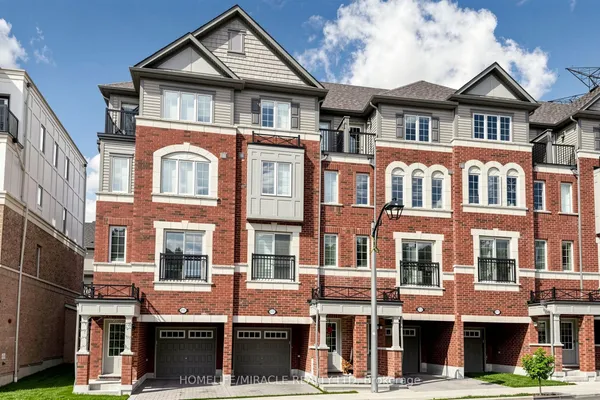
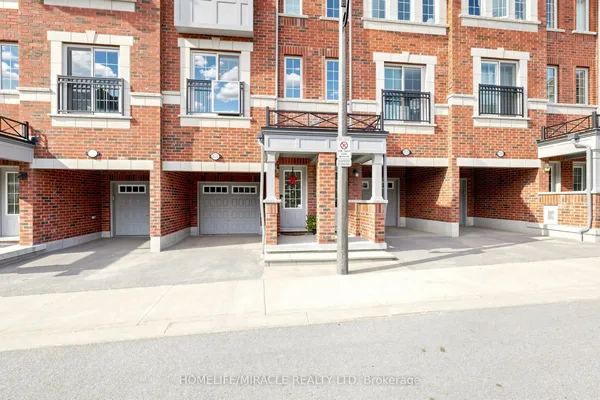
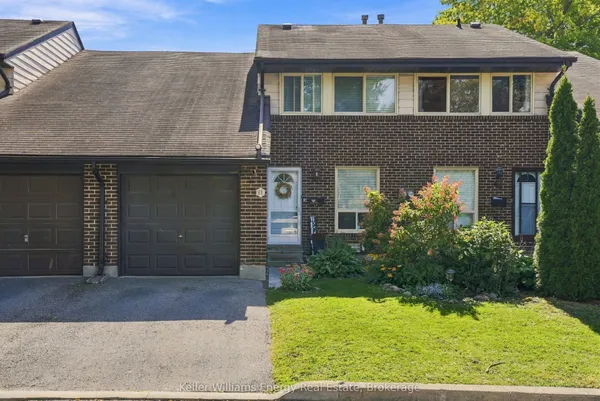
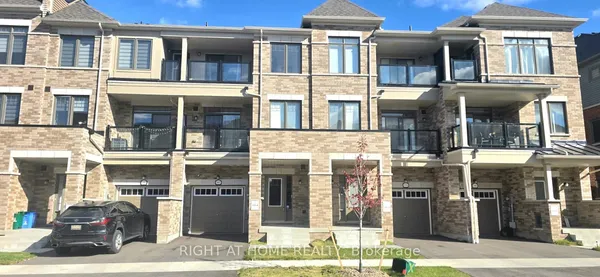
Fabulous 3-Bedroom, 3-Bathroom Townhouse offering a perfect blend of comfort, style, and location. This well-designed home features a bright open-concept great room, modern stainless steel appliances, and a spacious eat-in kitchen ideal for everyday living and entertaining. Enjoy the convenience of a private garage and driveway, providing ample parking and storage. Situated in a prime, highly sought-after location, this property is within walking distance to Durham College, making it an excellent opportunity for first-time home buyers, students' families, and savvy investors. Surrounded by everyday conveniences including Costco, retail centres, schools, school bus routes, and GO Transit, with easy access to major highways including the 407 for effortless commuting. A fantastic home in a thriving neighborhood-offering exceptional value, convenience, and long-term investment potential
Key facts
Property details
Rooms & baths
Parking
Condo details
Financial
Rooms
7 rooms on 3 level s
| Type | Dimensions | Features |
|---|---|---|
| Main | ||
| Recreation | 12'3" × 9' | W/O To Yard |
| Second | ||
| Living Room | 12'3" × 17'3" | Combined w/DiningW/O To Deck |
| Dining Room | 12'3" × 17'3" | Combined w/Living |
| Kitchen | 8'9" × 9' | Stainless Steel ApplGranite Counters |
| Third | ||
| Primary Bedroom | 8'9" × 9' | ClosetWindow |
| Bedroom 2 | 8' × 13'5" | ClosetWindow |
| Bedroom 3 | 7'9" × 8'8" | ClosetWindow |
Mortgage calculator
Location
Market Overview
Oshawa
Listing data provided by the Toronto Regional Real Estate Board (TRREB).
Similar properties
The listing data is provided under copyright by the Toronto Regional Real Estate Board (TRREB). The listing data is deemed reliable but is not guaranteed accurate by TRREB. The trademarks MLS®, Multiple Listing Service® and the associated logos are owned by The Canadian Real Estate Association (CREA) and identify the quality of services provided by real estate professionals who are members of CREA.
Last updated: October 8, 2026.