
419 Maplewood Drive
O'Neill · Oshawa · ON · L1G 5R7
Listed just now
About this property
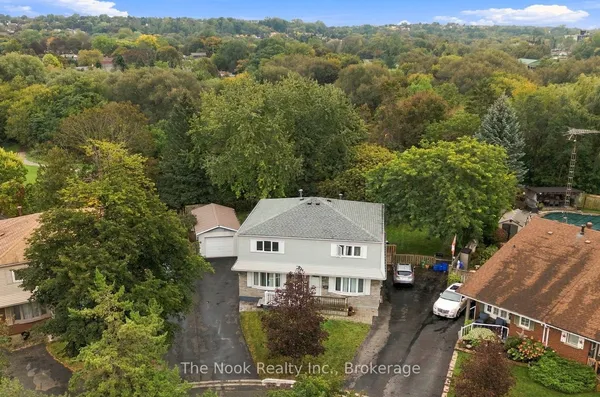
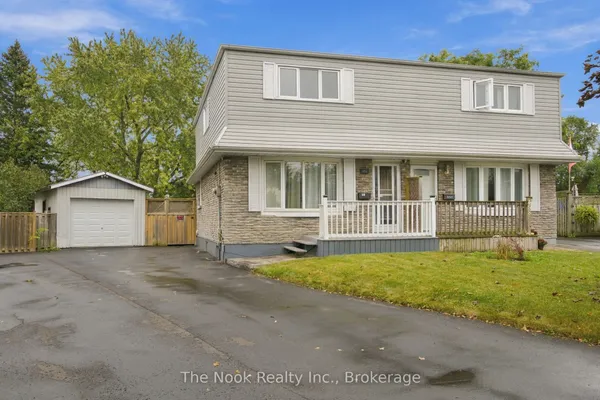
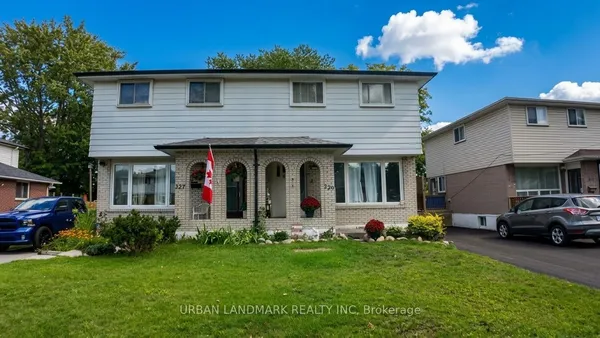
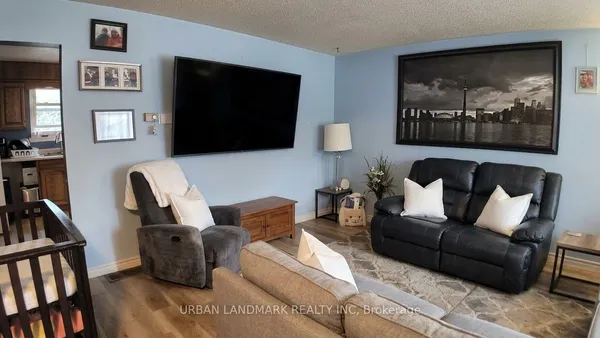
This freshly painted Semi offers numerous updates and plenty of living space. 3+1 Bedrooms, 3 Washrooms, Rec Rm. On the main floor the eat-in kitchen features a back door to the large covered patio and fenced yard. At the back door is a 2 pc washroom. The large living room with laminate flooring and a picture window can be combined to a living room/dining room. On the second floor is a spacious primary bedroom, 2 additional bedrooms plus a newly renovated 4 pc bathroom (2026) - all with closets and laminate flooring. The finished lower level includes a rec rm,4th bedroom, 3-piece washroom and laundry area. Updates include new carpeting on stairs (2026),all windows(2023), furnace(2021), Central Air(2021), Roof(2017). 3 cars can be parked in driveway. Move in Ready!
Key facts
Property details
Rooms & baths
Building & utilities
Parking
Lot
Financial
Rooms
7 rooms on 3 level s
| Type | Dimensions | Features |
|---|---|---|
| Main | ||
| Kitchen | 10'10" × 10'10" | |
| Living Room | 16'9" × 13'9" | Laminate |
| Second | ||
| Primary Bedroom | 16'1" × 10'10" | ClosetLaminate |
| Bedroom | 11'10" × 10'6" | ClosetLaminate |
| Bedroom | 8'10" × 7'10" | Closet |
| Basement | ||
| Recreation | 14'5" × 11'10" | |
| Bedroom | 11'10" × 11'10" | |
Mortgage calculator
Location
Market Overview
Oshawa
Listing data provided by the Toronto Regional Real Estate Board (TRREB).
Similar properties
The listing data is provided under copyright by the Toronto Regional Real Estate Board (TRREB). The listing data is deemed reliable but is not guaranteed accurate by TRREB. The trademarks MLS®, Multiple Listing Service® and the associated logos are owned by The Canadian Real Estate Association (CREA) and identify the quality of services provided by real estate professionals who are members of CREA.
Last updated: October 8, 2026.