
23 Southshore Street
Port Whitby · Whitby · ON · L1N 0H5
Listed just now
About this property
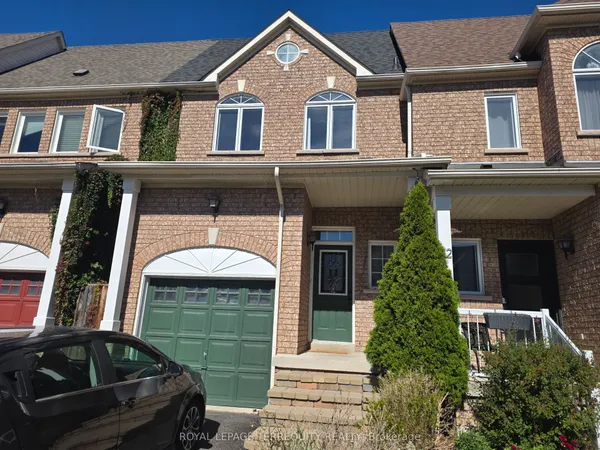
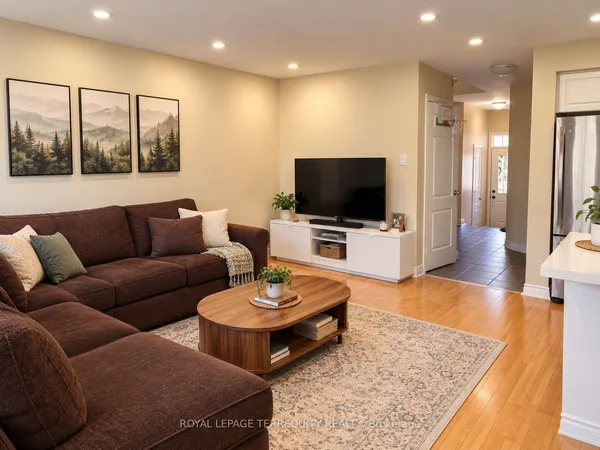
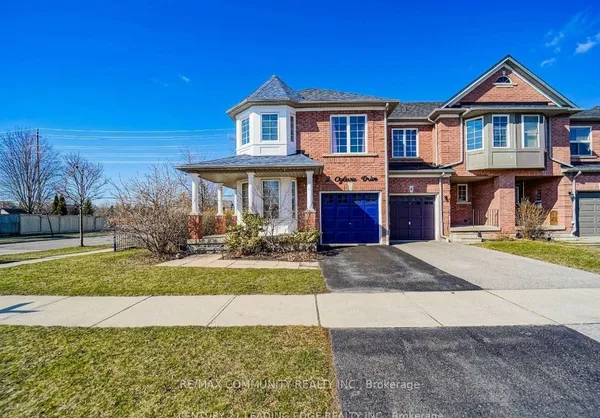
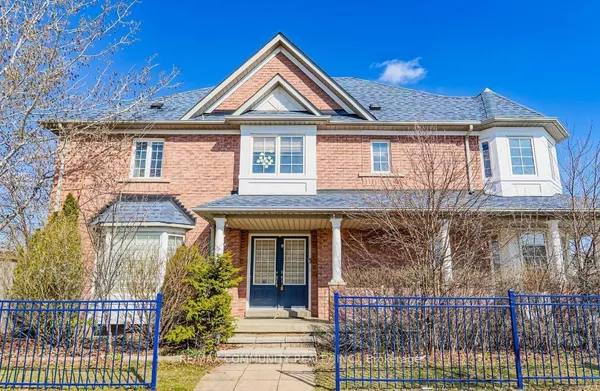
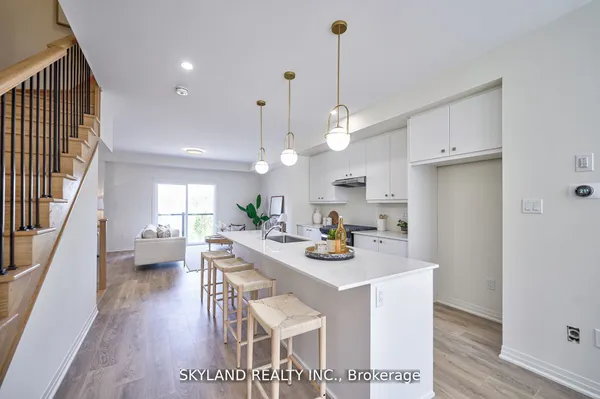
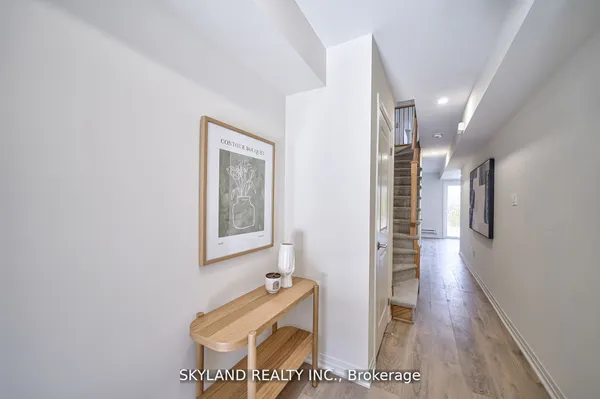
Welcome to this beautifully maintained 3-bedroom, 3-bathroom end-unit townhouse in desirable Whitby Shores. Freshly painted throughout, this bright and spacious home offers an open-concept main floor featuring hardwood and ceramic flooring, California shutters, and a seamless flow between the living, dining and kitchen areas. The kitchen features stainless steel appliances and opens to the breakfast area, with a walk-out to the fully fenced yard, complete with a garden shed for the Tenant's use, perfect for enjoying outdoor space. A convenient main-floor laundry room and direct interior access to the garage add everyday functionality. The upper level features a spacious family room and three bedrooms. The primary bedroom offers a walk-in closet and 4-piece ensuite, while one of the additional bedrooms enjoys its own walk-out to a private balcony. Located just minutes from Whitby's waterfront trails and marina, Whitby GO Station, the 401 and Abilities Centre. A wonderful opportunity to enjoy the comfort, space and convenience of Whitby Shores living. Note: Limited partitioned area in basement is reserved for Landlord's furniture storage.
Key facts
Property details
Rooms & baths
Building & utilities
Parking
Lot
Rooms
8 rooms on 2 level s
| Type | Dimensions | Features |
|---|---|---|
| Ground | ||
| Kitchen | 11'2" × 8'6" | Ceramic FloorCentre Island |
| Breakfast | 8'10" × 8'6" | Ceramic FloorSliding Doors |
| Living Room | 24'11" × 10'2" | Hardwood FloorCombined w/Dining |
| Dining Room | 24'11" × 10'2" | Hardwood FloorCombined w/Living |
| Second | ||
| Family Room | 18'1" × 9'6" | BroadloomLarge Window |
| Primary Bedroom | 13'9" × 10'2" | Broadloom4 Pc Ensuite |
| Bedroom 2 | 9'10" × 9'6" | BroadloomCloset |
| Bedroom 3 | 11'2" × 9'6" | BroadloomW/O To Deck |
Location
Market Overview
Whitby
Listing data provided by the Toronto Regional Real Estate Board (TRREB).
Similar properties
The listing data is provided under copyright by the Toronto Regional Real Estate Board (TRREB). The listing data is deemed reliable but is not guaranteed accurate by TRREB. The trademarks MLS®, Multiple Listing Service® and the associated logos are owned by The Canadian Real Estate Association (CREA) and identify the quality of services provided by real estate professionals who are members of CREA.
Last updated: October 8, 2026.