
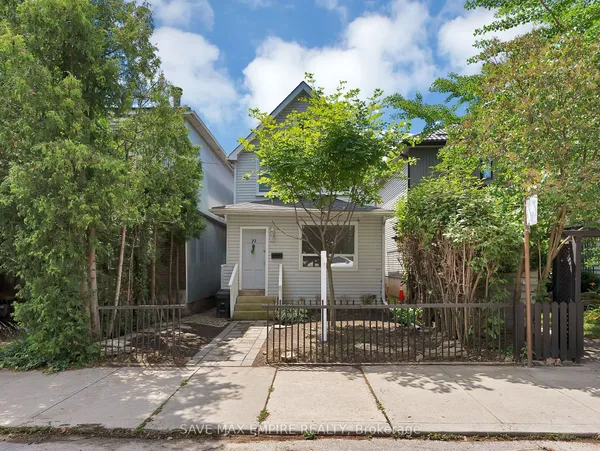
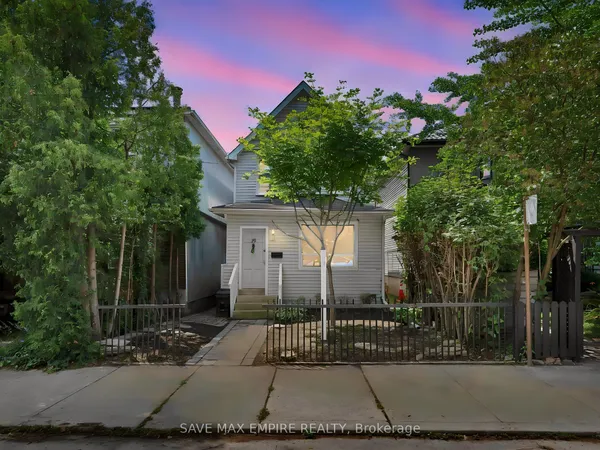
18 Connaught Avenue
Greenwood-Coxwell · Toronto E01 · ON · M4L 2V9
Listed yesterday
About this property
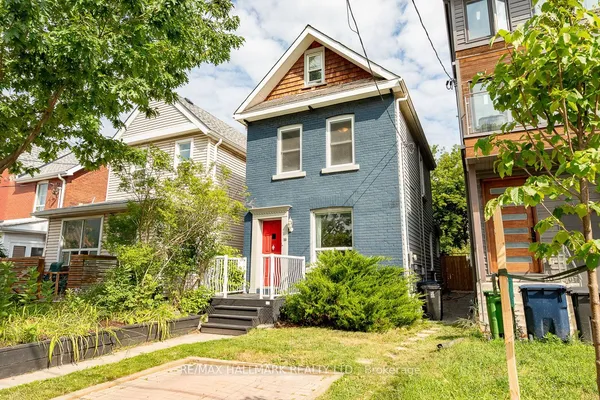
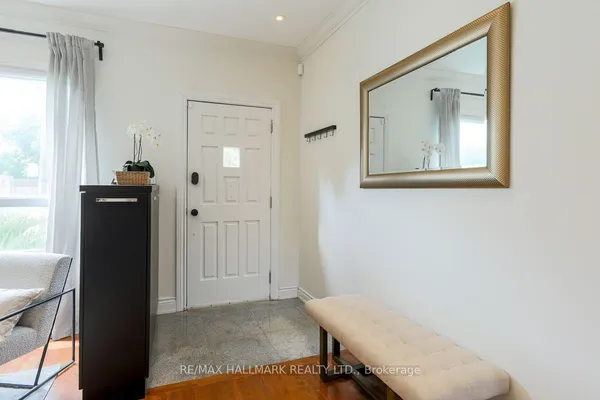
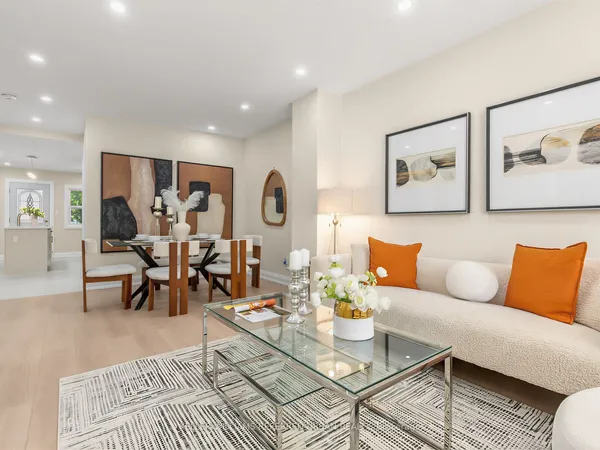
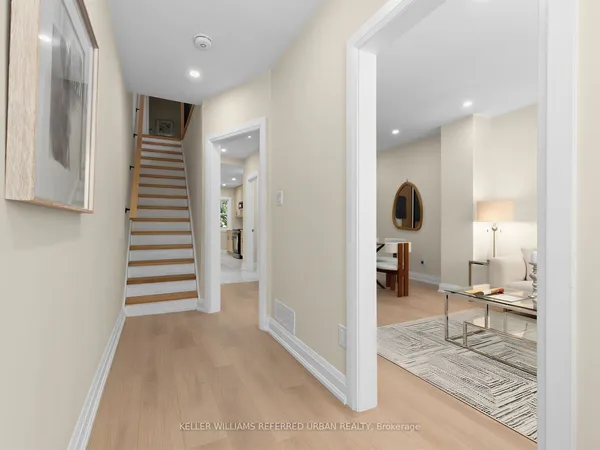
Fully Renovated Detached Home in Prime Leslieville! This 3+1 Bedroom, 4 Bath 21/2 Storey features Modern Open main floor Layout With Newer Appliances, All-Newer Windows, and Engineering Hardwood Floors Throughout the Above-Ground Levels. The Gourmet Kitchen Features a Newer Granite Counter top and Custom Cabinetry. All 4 Bathrooms Have Been Upgraded With Contemporary Finishes. The Newer Staircase Connects Every Level Seamlessly, Including a Finished Basement With Separate Bedroom and Bathroom for Guests or Office Use. Steps to the Lake, Parks, Shops, Cafes, and Transit.
Key facts
Property details
Rooms & baths
Building & utilities
Lot
Financial
Rooms
8 rooms on 4 level s
| Type | Dimensions | Features |
|---|---|---|
| Ground | ||
| Living Room | 10'10" × 10'5" | Hardwood Floor |
| Dining Room | 10' × 10'5" | Hardwood Floor |
| Kitchen | 14'6" × 9'2" | Hardwood Floor |
| Second | ||
| Primary Bedroom | 10'9" × 8'6" | Hardwood Floor3 Pc Ensuite |
| Bedroom 2 | 12'9" × 9'3" | Hardwood Floor3 Pc Bath |
| Third | ||
| Bedroom 3 | 20'8" × 11'10" | Hardwood Floor3 Pc Ensuite |
| Basement | ||
| Bedroom | 11'1" × 7'2" | Laminate3 Pc Bath |
| Laundry | 3'5" × 39'6" | |
Mortgage calculator
Location
Market Overview
Toronto E01
Listing data provided by the Toronto Regional Real Estate Board (TRREB).
Similar properties
The listing data is provided under copyright by the Toronto Regional Real Estate Board (TRREB). The listing data is deemed reliable but is not guaranteed accurate by TRREB. The trademarks MLS®, Multiple Listing Service® and the associated logos are owned by The Canadian Real Estate Association (CREA) and identify the quality of services provided by real estate professionals who are members of CREA.
Last updated: October 8, 2026.