
26 Caroline Avenue
South Riverdale · Toronto E01 · ON · M4M 2X7
Listed yesterday
About this property
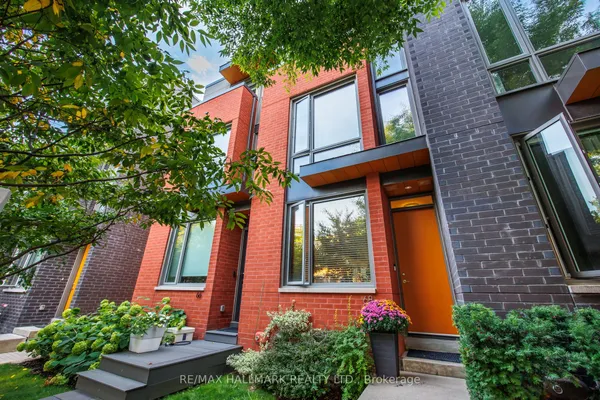
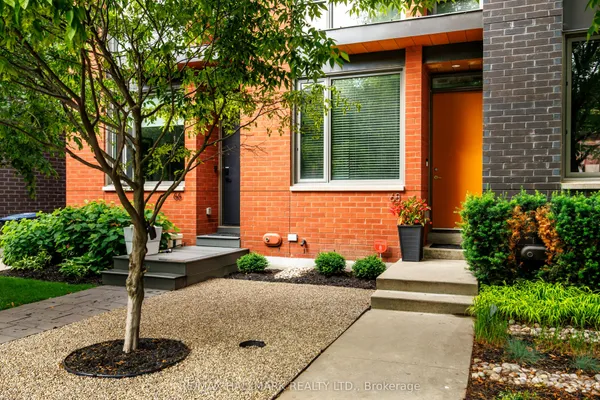
Welcome to 26 Caroline Ave, where spacious modern living meets Leslieville charm. With more than 2600 sqft of finished space, this light filled home was thoughtfully designed and completely renovated inside & out with care and sophistication. 4+1 bedrooms, 5 washrooms with spa-like master ensuite, souring high ceilings throughout all 4 levels. Move-in ready in-law suites in basement with kitchenette, 2nd laundry & separate entrance offers additional flexibility for family. Roll up garage door at laneway offers privacy and additional security for 2 parking spots.
Key facts
Property details
Rooms & baths
Building & utilities
Parking
Lot
Financial
Rooms
9 rooms on 4 level s
| Type | Dimensions | Features |
|---|---|---|
| Main | ||
| Living Room | 12'10" × 15'9" | FireplaceOverlooks Frontyard |
| Dining Room | 11'6" × 15'9" | Hardwood FloorOpen Concept |
| Kitchen | 15'9" × 11'2" | Centre IslandB/I Appliances |
| Second | ||
| Bedroom 2 | 10'6" × 15'9" | B/I Closet3 Pc Ensuite |
| Bedroom 3 | 10'2" × 15'9" | B/I ClosetHardwood Floor |
| Third | ||
| Primary Bedroom | 10'6" × 15'9" | B/I Closet4 Pc Ensuite |
| Bedroom 4 | 9'10" × 11'2" | B/I ClosetHardwood Floor |
| Basement | ||
| Recreation | 17'9" × 10'2" | Combined w/KitchenHardwood Floor |
| Bedroom | 9'2" × 9'10" | WindowHardwood Floor |
Mortgage calculator
Location
Market Overview
Toronto E01
Listing data provided by the Toronto Regional Real Estate Board (TRREB).
Similar properties
The listing data is provided under copyright by the Toronto Regional Real Estate Board (TRREB). The listing data is deemed reliable but is not guaranteed accurate by TRREB. The trademarks MLS®, Multiple Listing Service® and the associated logos are owned by The Canadian Real Estate Association (CREA) and identify the quality of services provided by real estate professionals who are members of CREA.
Last updated: October 8, 2026.