
89 Bushmills Square
Agincourt North · Toronto E07 · ON · M1V 1K5
On market 2 days
About this property
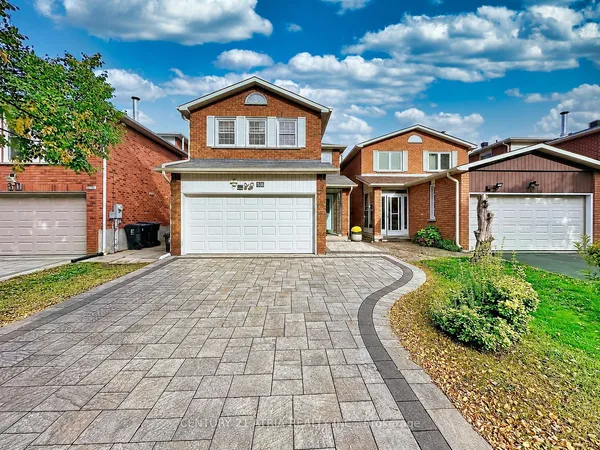
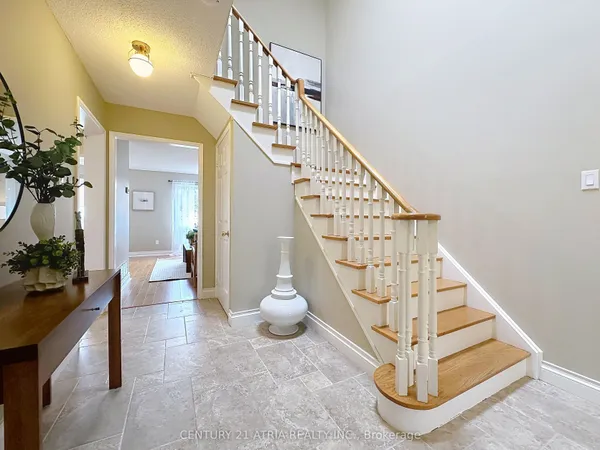
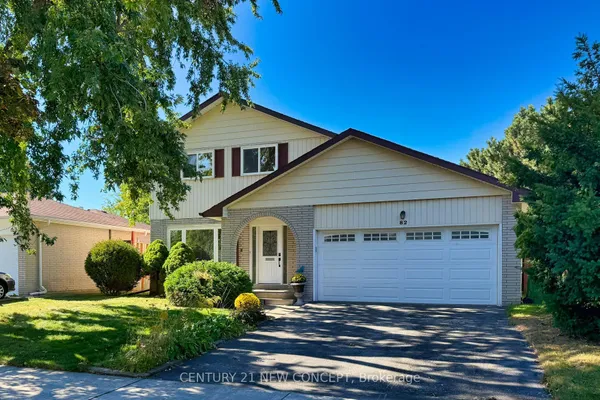
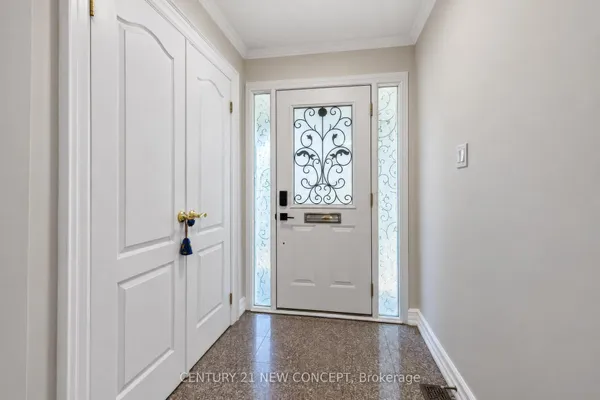
Welcome to 89 Bushmills Sq, a beautifully updated 4-bedroom detached home situated on a rare 60-ft-wide lot in highly sought-after North Agincourt. Offering approximately 3,000 sq ft of total living space, this bright and spacious home features hardwood flooring throughout and a functional layout filled with natural light. The inviting family room boasts a brick fireplace and premium wood-panel detailing, creating a warm and comfortable space for family gatherings. Recent 2024 updates include smooth ceilings throughout the second floor and updated bathrooms. The spacious primary bedroom features a private ensuite and two walkouts to the backyard, while direct access to the garage provides added convenience. The fully finished basement offers two additional bedrooms, a dry bar and a huge recreation room with excellent potential for entertaining, a home office, games or media space. Enjoy the large private backyard with two access points, ideal for outdoor entertaining, gardening or relaxing.Prime location close to TTC, multiple transit routes, schools, parks, shopping, GO Station and Hwy 401. Conveniently located near Agincourt Mall, Woodside Square, Chartwell Shopping Centre, Scarborough Town Centre, Kennedy Commons and other major amenities. Nearby schools include Chartland JPS, Henry Kelsey SPS, Albert Campbell CI and optional attendance to Agincourt CI. An excellent opportunity for families, first-time buyers, condo upgraders or investors seeking space, flexibility and value in an established family-friendly neighbourhood.
Key facts
Property details
Rooms & baths
Building & utilities
Parking
Lot
Financial
Rooms
12 rooms on 3 level s
| Type | Dimensions | Features |
|---|---|---|
| Main | ||
| Living Room | 18'1" × 11'2" | Hardwood FloorBay Window |
| Dining Room | 10'6" × 11'2" | Hardwood FloorW/O To Yard |
| Family Room | 17'9" × 11'2" | FireplaceHardwood Floor |
| Kitchen | 12'10" × 12'6" | Large WindowTile Floor |
| Laundry | 6'3" × 7'3" | Laundry Sink |
| Second | ||
| Primary Bedroom | 11'6" × 17'1" | 4 Pc EnsuiteWalk-In Closet(s) |
| Bedroom 2 | 11'10" × 9'10" | Large Window |
| Bedroom 3 | 11'10" × 11'6" | Large Window |
| Bedroom 4 | 12'10" × 7'10" | Large Window |
| Basement | ||
| Bedroom | 10'10" × 8'2" | Window |
| Bedroom 2 | 12'6" × 8'10" | Window |
| Recreation | 29' × 10'10" | Dry Bar |
Mortgage calculator
Location
Market Overview
Toronto E07
Listing data provided by the Toronto Regional Real Estate Board (TRREB).
Similar properties
The listing data is provided under copyright by the Toronto Regional Real Estate Board (TRREB). The listing data is deemed reliable but is not guaranteed accurate by TRREB. The trademarks MLS®, Multiple Listing Service® and the associated logos are owned by The Canadian Real Estate Association (CREA) and identify the quality of services provided by real estate professionals who are members of CREA.
Last updated: October 8, 2026.