
119 Colborne Street E
O'Neill · Oshawa · ON · L1G 1M3
On market 3 days
About this property
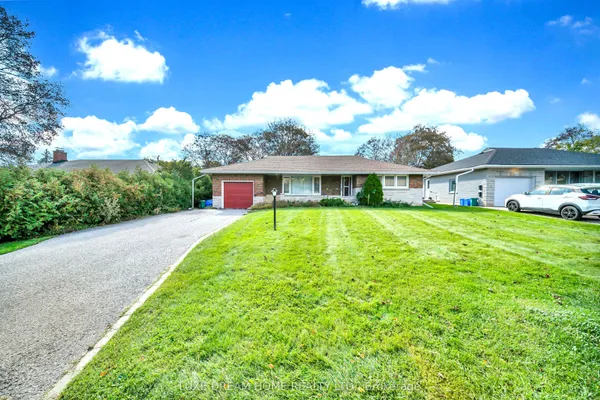
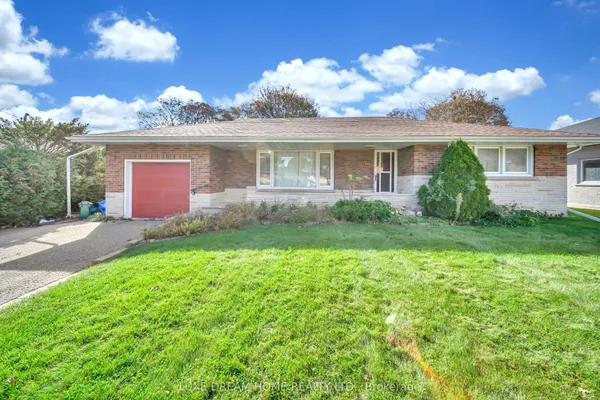
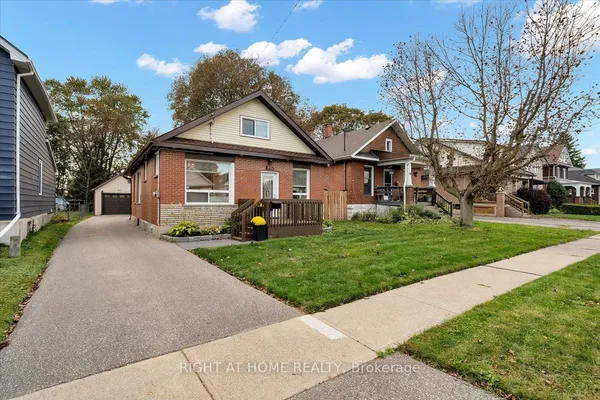
Welcome to this beautifully upgraded home in the heart of Oshawa, offering the perfect blend of style, space and versatility. This home is a great opportunity for a family looking to settle down or an investor looking for the newest addition to their portfolio. From the moment you walk in, you'll notice an abundance of natural light enhanced by pot lights that make this home bright and inviting after a long day. Take a look around and fall in love with the tasteful upgrades, modern finishes and spacious rooms that make this home the one. The finished basement provides excellent flexibility for an in-law suite, private home office, entertainer's den or playroom. The choice is yours! With three separate entrances, this home also offers great multi-unit potential. Just a few steps away, you'll find a Costco and NoFrills among many other shops and restaurants. UOIT, Oshawa Centre, Highway 401, GO station, parks, entertainment and more are all conveniently located nearby. This an opportunity you don't want to miss! *** EXTRAS *** Brand new windows & brand new roof.
Key facts
Property details
Rooms & baths
Building & utilities
Parking
Lot
Financial
Mortgage calculator
Location
Market Overview
Oshawa
Listing data provided by the Toronto Regional Real Estate Board (TRREB).
Similar properties


The listing data is provided under copyright by the Toronto Regional Real Estate Board (TRREB). The listing data is deemed reliable but is not guaranteed accurate by TRREB. The trademarks MLS®, Multiple Listing Service® and the associated logos are owned by The Canadian Real Estate Association (CREA) and identify the quality of services provided by real estate professionals who are members of CREA.
Last updated: October 8, 2026.