
474 Adelaide Avenue E
O'Neill · Oshawa · ON · L1G 2A3
On market 3 days
About this property
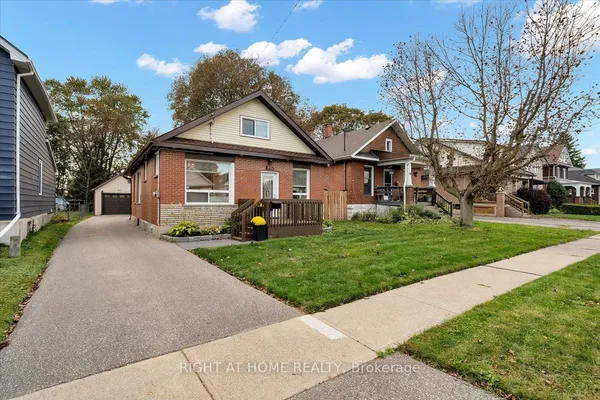
This spacious 4-level backsplit offers a surprisingly generous and versatile layout, with thoughtful updates throughout and plenty of room for everyday living, entertaining and working from home. The beautifully renovated kitchen (2015) is the heart of the home, featuring quartz countertops, a huge centre island, pot lights and an open-concept design that flows seamlessly into the living and dining areas. Upstairs, the primary bedroom was originally two bedrooms and has been opened up to create one large primary bedroom with plenty of closet space. A skylight over the stairway brings additional natural light into the upper level, and custom blinds are found throughout the home. Both bathrooms feature heated floors, adding a practical comfort to the space. The versatile lower level offers two additional bedrooms, while the finished basement provides even more living space with a comfortable recreation room and separate office-ideal for working from home, hobbies or additional family space. Outside, enjoy a newer deck overlooking the fenced backyard on a generous 50 x 115 ft lot. The attached garage is insulated and wired with 60-amp service plus a 240V heater-great for a workshop, hobbies or extra usable space. Major improvements include most windows updated in 2020, 200-amp electrical panel (2019), eaves (2024), deck approximately 3-4 years old and roof (2012). Conveniently located in Oshawa's established O'Neill neighbourhood, close to schools, parks, shopping and everyday amenities, with public transit right along Adelaide for easy connections throughout the city. A practical, well-maintained home with a flexible layout, mature lot and plenty of space for a growing or multi-generational household.
Key facts
Open houses
Property details
Rooms & baths
Building & utilities
Parking
Lot
Financial
Rooms
9 rooms on 4 level s
| Type | Dimensions | Features |
|---|---|---|
| Main | ||
| Living Room | 16'5" × 11'6" | LaminateOpen Concept |
| Dining Room | 8'8" × 8'4" | LaminateOpen Concept |
| Kitchen | 14'2" × 17'5" | Modern KitchenCentre Island |
| Upper | ||
| Primary Bedroom | 22'10" × 10'1" | BroadloomWalk-In Closet(s) |
| Bedroom 2 | 8'4" × 10' | BroadloomCloset |
| Lower | ||
| Bedroom 3 | 9'11" × 13'1" | LaminateCloset |
| Bedroom 4 | 9'10" × 13'3" | LaminateW/O To Yard |
| Basement | ||
| Office | 8'4" × 9'7" | LaminatePot Lights |
| Recreation | 14'2" × 24'1" | LaminatePot Lights |
Mortgage calculator
Location
Market Overview
Oshawa
Listing data provided by the Toronto Regional Real Estate Board (TRREB).
Similar properties


The listing data is provided under copyright by the Toronto Regional Real Estate Board (TRREB). The listing data is deemed reliable but is not guaranteed accurate by TRREB. The trademarks MLS®, Multiple Listing Service® and the associated logos are owned by The Canadian Real Estate Association (CREA) and identify the quality of services provided by real estate professionals who are members of CREA.
Last updated: October 8, 2026.