
179 Oakcrest Avenue
East End-Danforth · Toronto E02 · ON · M4C 1B8
On market 6 days
About this property
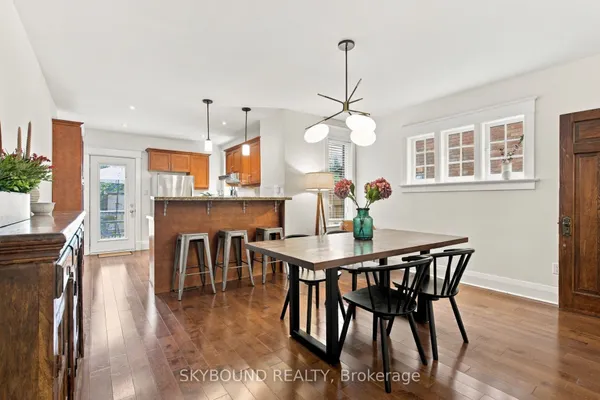
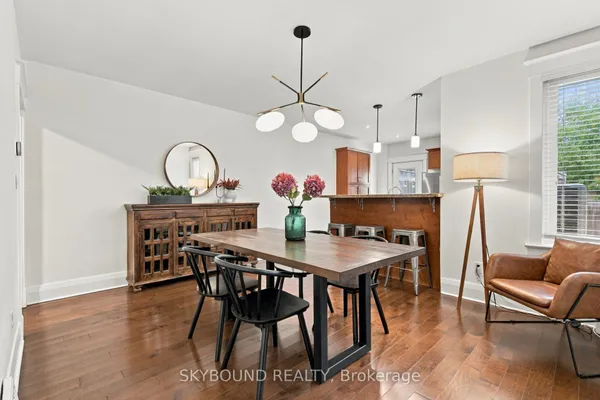
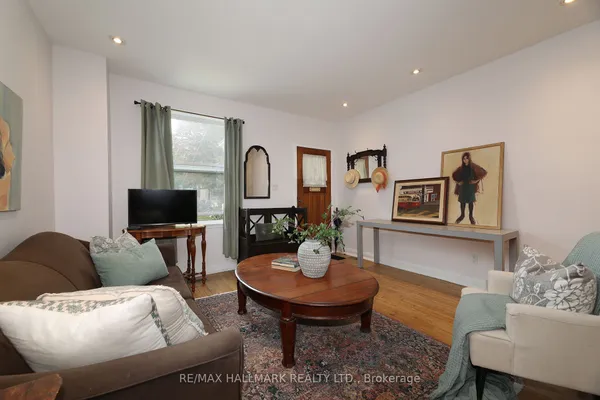
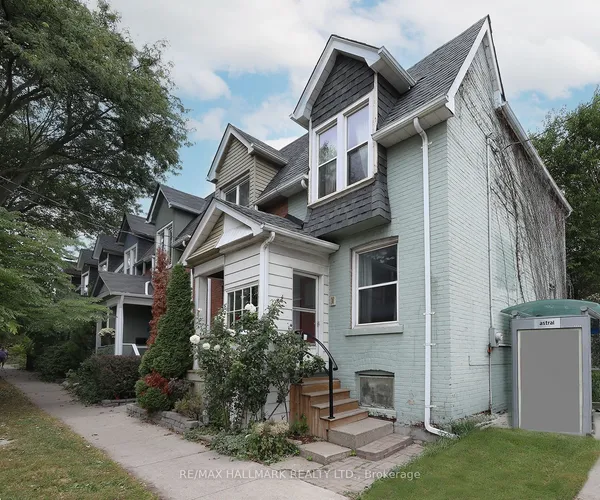
Be the first to live in this brand new 'back to the studs' stunning renovation!!! Everything feels fresh and bright with new insulation, electrical, plumbing, drywall, floors, bathrooms, kitchen and windows!! Step inside to a warm and inviting living space filled with natural light, flowing into a gorgeous modern kitchen with crisp white cabinetry, quartz counters and plenty of room to cook, gather and settle into everyday life. Upstairs, two comfortable bedrooms and a beautifully updated bathroom create a peaceful retreat, while the partially finished lower level adds valuable flexibility, with space for an additional bedroom, home office, workout area, playroom or whatever suits your lifestyle. Set on a quiet residential street in the heart of East Danforth, this is the kind of neighbourhood that makes city living easy. Start your morning with a walk to a favourite café, spend an afternoon at one of the nearby parks, or explore the shops and restaurants along the Danforth. With Woodbine Station just a short walk away and plenty of neighbourhood favourites close by, everything you need feels within easy reach. Professionally renovated, wonderfully connected and ready for its next chapter, 179 Oakcrest is an easy place to picture yourself at home.
Key facts
Property details
Rooms & baths
Building & utilities
Lot
Financial
Mortgage calculator
Location
Market Overview
Toronto E02
Listing data provided by the Toronto Regional Real Estate Board (TRREB).
Similar properties
 For Sale
The listing data is provided under copyright by the Toronto Regional Real Estate Board (TRREB). The listing data is deemed reliable but is not guaranteed accurate by TRREB. The trademarks MLS®, Multiple Listing Service® and the associated logos are owned by The Canadian Real Estate Association (CREA) and identify the quality of services provided by real estate professionals who are members of CREA.
Last updated: October 8, 2026.