
103 Westfield Drive
Rural Whitby · Whitby · ON · L1P 0E9
On market 7 days
About this property
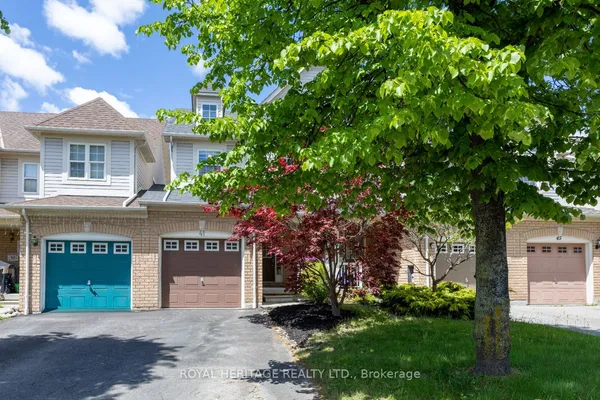
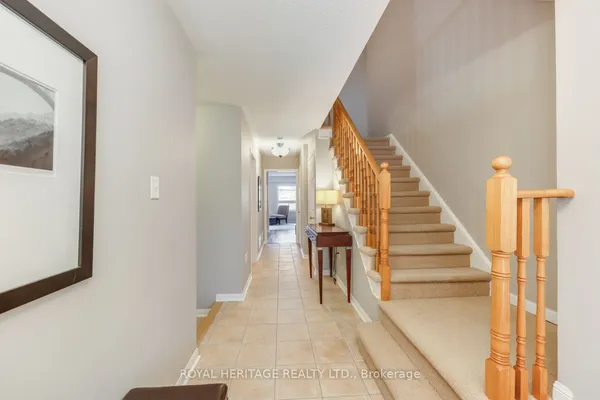
Welcome To This Stunning 3-Bedroom Home, Less Than 2 Years Old, Ideally Located In The Highly Sought-After Williamsburg Community Of Whitby! Featuring A Spacious And Functional Layout Designed For Modern Family Living, This Beautiful Home Offers Generously Sized Rooms, Large Windows And An Abundance Of Natural Light Throughout.Enjoy The Inviting Large Front Porch, Elegant Oak Staircase, And Beautiful Hardwood Flooring Throughout The Main Level. The Bright, Open-Concept Living Spaces Provide The Perfect Setting For Both Everyday Living And Entertaining.Ideally Situated Close To Excellent Schools, Parks, Shopping, Restaurants And Everyday Amenities. Easy Access To Hwy 412 Provides A Convenient Connection To Highways 407 And 401, Making Commuting A Breeze. The first 3 photos are virtually staged. Located In One Of Whitby's Most Desirable Communities, This Move-In Ready Home Offers The Perfect Blend Of Modern Comfort, Space, Convenience And Family-Friendly Living.A Wonderful Opportunity To Own A Nearly New Home In A Prime Whitby Location - Don't Miss It! OPEN HOUSE SUNDAY OCT 4 2-4 PM
Key facts
Property details
Rooms & baths
Building & utilities
Parking
Lot
Financial
Rooms
1 room on 1 level
| Type | Dimensions | Features |
|---|---|---|
| Main | ||
| Bedroom 2 | 10'2" × 11'2" | |
Mortgage calculator
Location
Market Overview
Whitby
Listing data provided by the Toronto Regional Real Estate Board (TRREB).
Similar properties










The listing data is provided under copyright by the Toronto Regional Real Estate Board (TRREB). The listing data is deemed reliable but is not guaranteed accurate by TRREB. The trademarks MLS®, Multiple Listing Service® and the associated logos are owned by The Canadian Real Estate Association (CREA) and identify the quality of services provided by real estate professionals who are members of CREA.
Last updated: October 8, 2026.