
135 Village Green Square, Unit 2319
Agincourt South-Malvern West · Toronto E07 · ON · M1S 0G4
On market 7 days
About this property
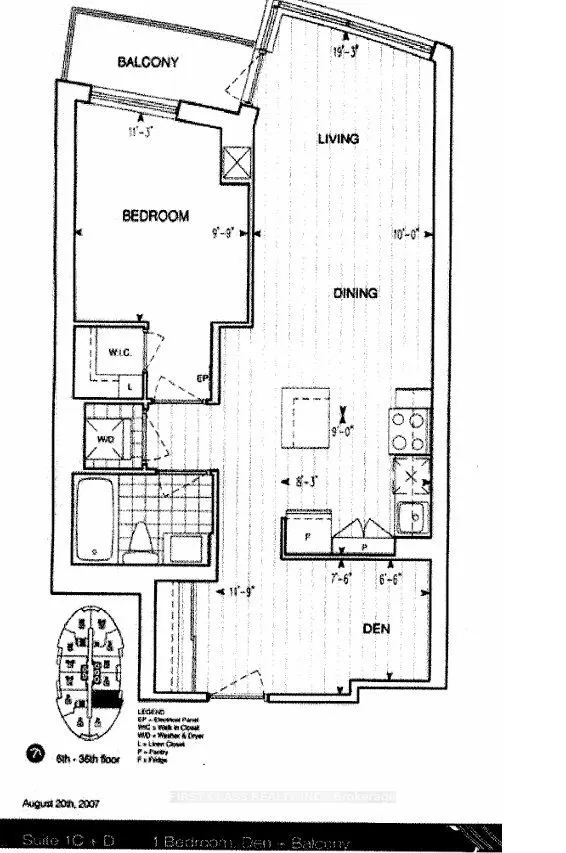
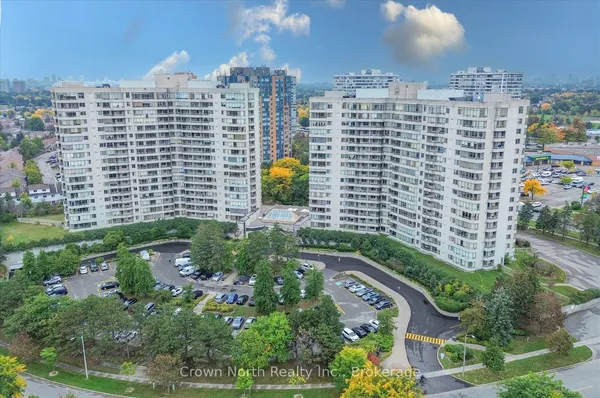
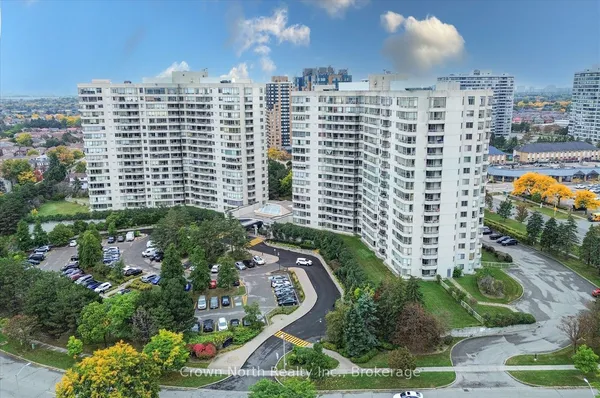
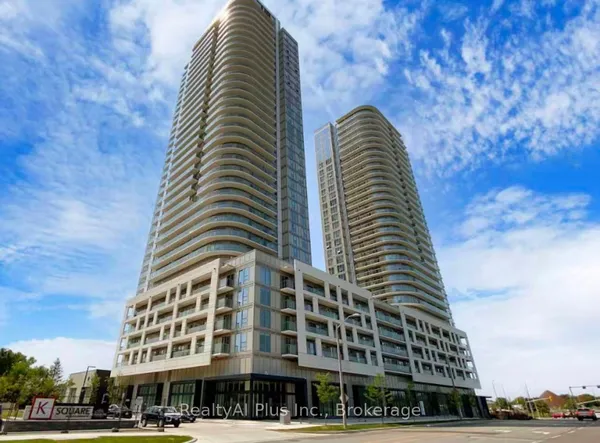
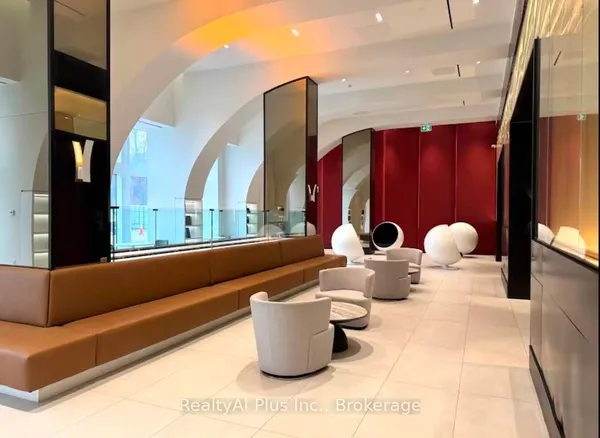
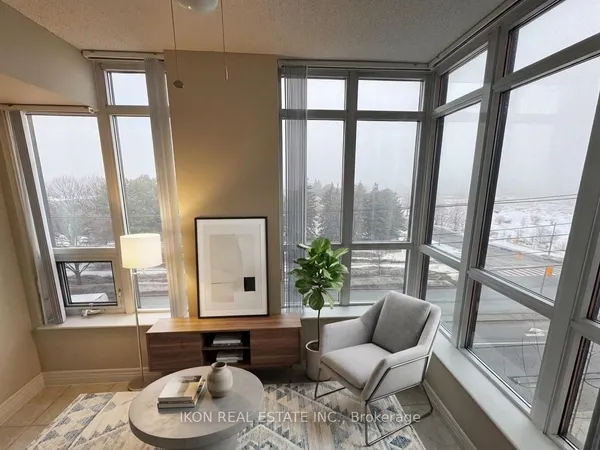
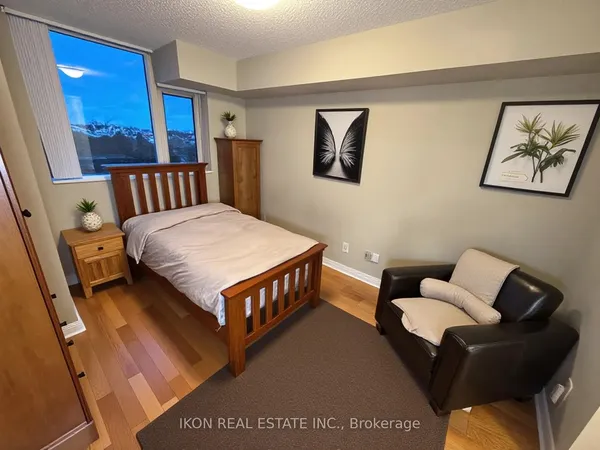
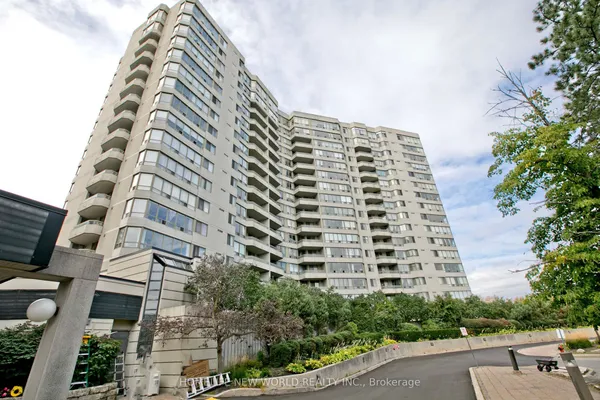
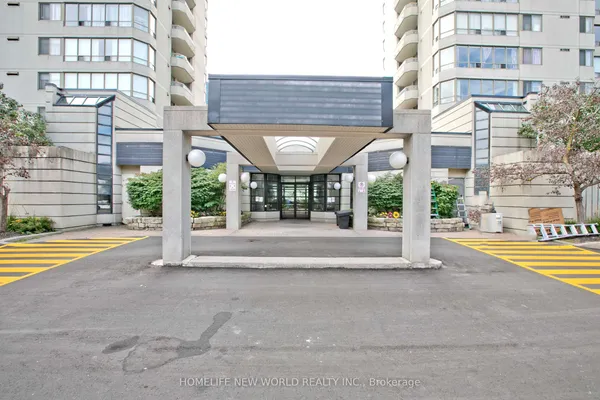
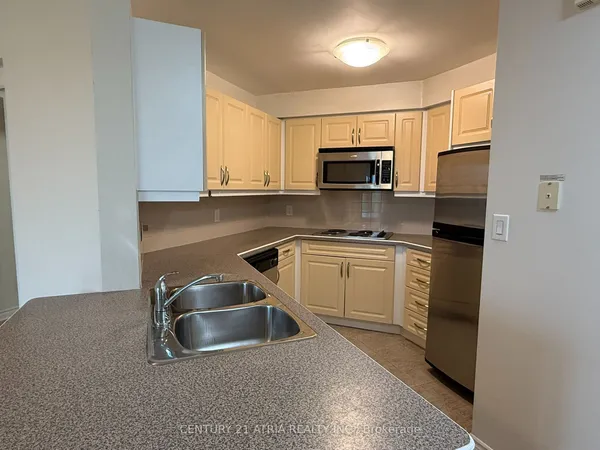
Experience stylish urban living in the highly sought-after, award-winning Tridel Metrogate Community. This beautifully refreshed 2-bedroom, 2-bathroom suite offers a functional layout, modern comfort, and impressive unobstructed city views. Freshly painted throughout, the unit is bright, inviting, and move-in ready. The open-concept living and dining area extends seamlessly to a private balcony, creating the perfect space to relax, entertain, or enjoy the skyline. The well-designed kitchen features generous counter space, quality appliances, and ample cabinetry, while the spacious primary bedroom includes a private ensuite and the second bedroom offers excellent flexibility for family, guests, or a home office. Residents enjoy outstanding Tridel amenities, including 24-hour concierge service, an indoor pool, sauna, fitness centre, theatre room, party room, guest suites, billiards, beautifully landscaped grounds, fountains, walking paths, and an on-site daycare. Conveniently located just minutes from Highway 401, TTC, Scarborough Town Centre, Kennedy Commons, Agincourt Mall, parks, restaurants, supermarkets, and everyday essentials, this exceptional home is an excellent opportunity for first-time buyers, downsizers, or investors seeking comfort, convenience, and value in a reputable Tridel community.
Key facts
Property details
Rooms & baths
Parking
Condo details
Financial
Mortgage calculator
Location
Market Overview
Toronto E07
Listing data provided by the Toronto Regional Real Estate Board (TRREB).
Similar properties
The listing data is provided under copyright by the Toronto Regional Real Estate Board (TRREB). The listing data is deemed reliable but is not guaranteed accurate by TRREB. The trademarks MLS®, Multiple Listing Service® and the associated logos are owned by The Canadian Real Estate Association (CREA) and identify the quality of services provided by real estate professionals who are members of CREA.
Last updated: October 8, 2026.