
68 Chelwood Road
Ionview · Toronto E04 · ON · M1K 2K8
On market 8 days
About this property
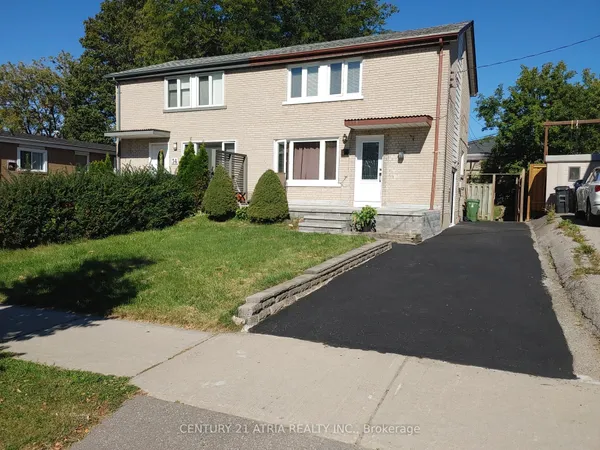
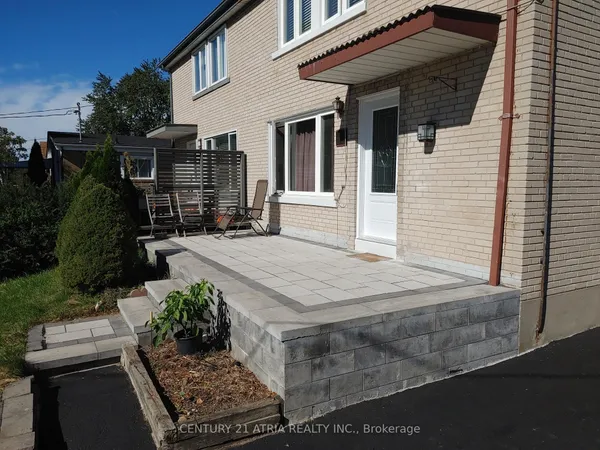
Squeaky clean renovated Semi Detached home in the heart of the city. Brand new flooring in the entire home. Brand new Kitchen and renovated washroom. Furnace (2024) Roof Shingle (2018)Situated on a quiet, family-friendly residential street, offers exceptional convenience with TTC, RT stop, schools, parks, shopping, restaurants and everyday amenities all close by. Convenient access to Warden and Kennedy Stations. TTC connection to GO Transit. A very affordable home in an extremely convenient community. You Just cannot go wrong with this one!!
Key facts
Property details
Rooms & baths
Building & utilities
Parking
Lot
Financial
Rooms
8 rooms on 3 level s
| Type | Dimensions | Features |
|---|---|---|
| Ground | ||
| Living Room | 15'8" × 12'1" | Vinyl FloorCombined w/Dining |
| Dining Room | 12'1" × 7'2" | Vinyl FloorCombined w/Dining |
| Kitchen | 15'8" × 7' | RenovatedCeramic Backsplash |
| Second | ||
| Bedroom 2 | 13'5" × 11'2" | Vinyl FloorWindow |
| Bathroom | 16'11" × 7'1" | 4 Pc BathRenovated |
| Primary Bedroom | 16'1" × 11'8" | Vinyl FloorWindow |
| Bedroom 3 | 12' × 11'2" | Vinyl FloorWindow |
| Basement | ||
| Recreation | 19'8" × 15'8" | |
Mortgage calculator
Location
Market Overview
Toronto E04
Listing data provided by the Toronto Regional Real Estate Board (TRREB).
Similar properties
The listing data is provided under copyright by the Toronto Regional Real Estate Board (TRREB). The listing data is deemed reliable but is not guaranteed accurate by TRREB. The trademarks MLS®, Multiple Listing Service® and the associated logos are owned by The Canadian Real Estate Association (CREA) and identify the quality of services provided by real estate professionals who are members of CREA.
Last updated: October 8, 2026.