
20 Breakwater Drive
Port Whitby · Whitby · ON · L1N 9R7
On market 8 days
About this property
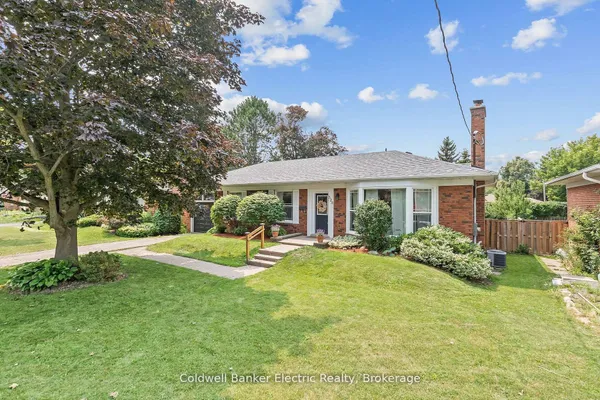
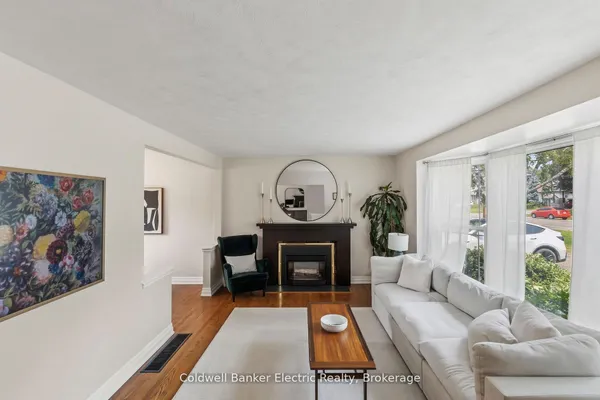
This absolutely cherished home is full of upgrades and ready for the next family to settle right in. Stylish renovations throughout and quality landscaping make this a turnkey dream come true. Located on a quiet side street in Whitby Shores, you are just steps from Portage Park, the Lake, Whitby Shores Public School, Metro shopping plaza, and the GO train station. The main floor is perfectly laid out, with the living room and dining room open to each other, plus a gorgeous renovated kitchen and a new glass sliding walkout to a generous backyard. Upstairs boasts a fabulous primary suite with a walk-in closet, renovated 5-piece ensuite (2021), and walkout to your private balcony (refurbished in 2026). Two more queen sized bedrooms and renovated hall bathroom (2023). Fully finished basement with convenient pantry/storage room, media area, office and exercise area. Garage entry to house. Roof 2018, Driveway and patio 2019, Windows 2023, Kitchen 2024.
Key facts
Property details
Rooms & baths
Building & utilities
Parking
Lot
Financial
Rooms
9 rooms on 3 level s
| Type | Dimensions | Features |
|---|---|---|
| Main | ||
| Living Room | 11' × 11'8" | |
| Dining Room | 10'6" × 10'6" | |
| Kitchen | 20' × 7'9" | Tile FloorRenovated |
| Second | ||
| Primary Bedroom | 14' × 10' | Vinyl Floor |
| Bedroom 2 | 13' × 9'6" | |
| Bedroom 3 | 12'8" × 10' | |
| Basement | ||
| Sitting | 9' × 9' | |
| Office | 10'6" × 7'10" | |
| Exercise Room | 9' × 6' | |
Mortgage calculator
Location
Market Overview
Whitby
Listing data provided by the Toronto Regional Real Estate Board (TRREB).
Similar properties










The listing data is provided under copyright by the Toronto Regional Real Estate Board (TRREB). The listing data is deemed reliable but is not guaranteed accurate by TRREB. The trademarks MLS®, Multiple Listing Service® and the associated logos are owned by The Canadian Real Estate Association (CREA) and identify the quality of services provided by real estate professionals who are members of CREA.
Last updated: October 8, 2026.