
872 Corbetts Road
Pinecrest · Oshawa · ON · L1K 2E1
On market 10 days
About this property
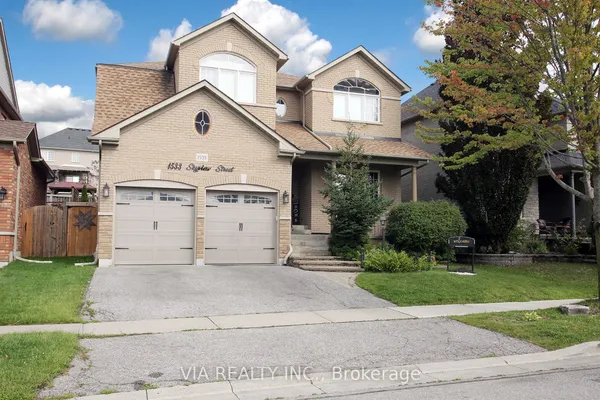
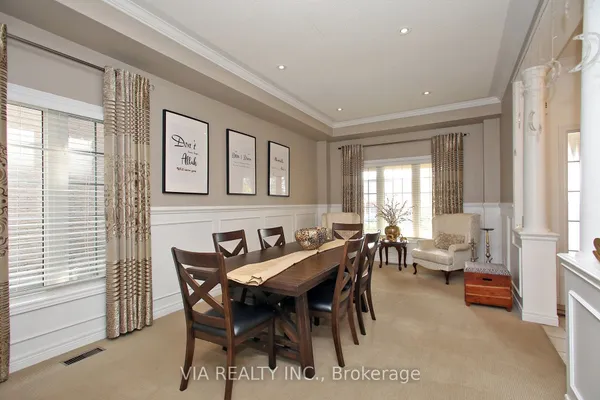
Spectacular opportunity to own this beautifully landscaped LEGAL 4+3 bedroom duplex in the highly sought-after Pinecrest community. Natural stone driveway with parking for 5. Featuring pot lights throughout, a bright and spacious family room with soaring vaulted ceilings, an elegant formal dining room with wainscoting, and a cozy living room with a fireplace. The oversized kitchen offers a gas stove, ample windows, and a separate breakfast area with a walkout to a private deck and backyard oasis, an entertainer's dream. The kitchen is complemented by updated appliances, including a fridge (2023), stove (2023), and dishwasher (2017). Insulated garage. Additional updates include a washer & dryer (2024), garage shelving for added storage, fresh paint throughout, a fully renovated primary 4-piece ensuite with separate soaker tub, and a fully renovated second-floor 4-piece bathroom. The expansive primary retreat features his-and-hers closets. Generate immediate income or accommodate extended family with the bright lower-level suite offering 3 generously sized bedrooms, a large living room, a full kitchen, a 4-piece bath, and oversized windows throughout. 200 Amp Panel. Basement is currently tenanted at $2,000/month plus 40% of utilities, with tenants willing to stay or vacate. An exceptional multigenerational living or investment opportunity in a family-friendly neighbourhood.
Key facts
Property details
Rooms & baths
Building & utilities
Parking
Lot
Financial
Rooms
12 rooms on 4 level s
| Type | Dimensions | Features |
|---|---|---|
| Main | ||
| Family Room | 17'6" × 11'1" | LaminateVaulted Ceiling(s) |
| Dining Room | 13'2" × 10'8" | LaminateWainscoting |
| Kitchen | 13'2" × 12'10" | Ceramic FloorBacksplash |
| Breakfast | 12' × 8'9" | Ceramic FloorPot Lights |
| Ground | ||
| Living Room | 18'1" × 10'10" | LaminateWindow |
| Second | ||
| Bedroom 4 | 10'10" × 9'1" | LaminatePot Lights |
| Primary Bedroom | 22' × 13'3" | 4 Pc EnsuiteHis and Hers Closets |
| Bedroom 2 | 12'9" × 11'3" | LaminatePot Lights |
| Bedroom 3 | 13' × 11' | LaminatePot Lights |
| Basement | ||
| Bedroom 3 | 9'11" × 9'3" | LaminatePot Lights |
| Bedroom | 15'8" × 10'9" | LaminatePot Lights |
| Bedroom 2 | 11'3" × 10'10" | LaminatePot Lights |
Mortgage calculator
Location
Market Overview
Oshawa
Listing data provided by the Toronto Regional Real Estate Board (TRREB).
Similar properties






The listing data is provided under copyright by the Toronto Regional Real Estate Board (TRREB). The listing data is deemed reliable but is not guaranteed accurate by TRREB. The trademarks MLS®, Multiple Listing Service® and the associated logos are owned by The Canadian Real Estate Association (CREA) and identify the quality of services provided by real estate professionals who are members of CREA.
Last updated: October 8, 2026.