
36 Zachary Place
Brooklin · Whitby · ON · L1M 1E1
On market 12 days
About this property
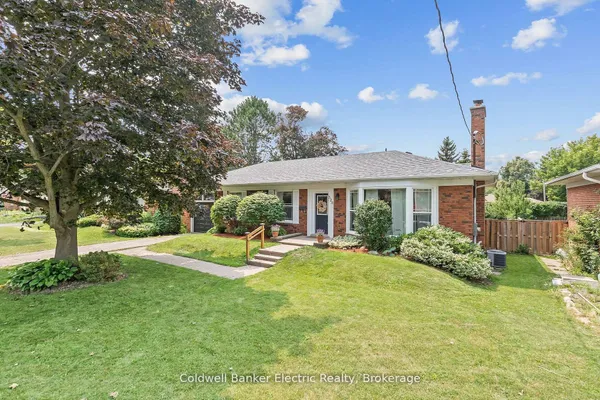
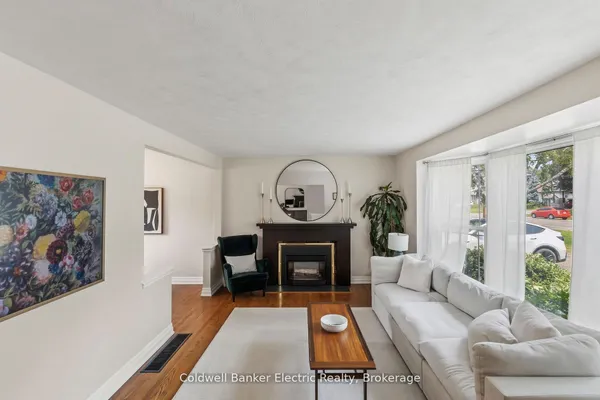
Welcome to this spectacular all brick Tribute built family home, ideally situated in the highly sought after Brooklin community. Offering 3 spacious bedrooms, 4 bathrooms and a detached double garage, this sun-filled home combines generous living space with an inviting, functional layout. The bright, open-concept main floor features extensive laminate flooring and a grand open hardwood staircase. The formal sunken living room showcases an elegant coffered ceiling, crown moulding and a beautiful bow window overlooking the front gardens, while the separate dining room is enhanced by its own coffered ceiling. At the heart of the home, the family-sized kitchen boasts butcher block counters, a large pantry, breakfast bar and a spacious breakfast area with a garden-door walkout to the deck and backyard. The impressive family room is highlighted by soaring cathedral ceilings, a cozy gas fireplace, pot lighting and backyard views. Convenient main-floor laundry and garage access complete this level. Upstairs, you'll find three generously sized bedrooms, including a spacious primary retreat with a vaulted ceiling, organized walk-in closet and a spa-inspired 4-piece ensuite featuring a relaxing corner soaker tub.The partially finished basement provides even more versatility, with ample storage, a roughed-in bathroom and an exercise room/den. Enjoy an exceptional Brooklin location just steps from schools, parks and the shops and amenities of downtown Brooklin, with easy access to Highway 407 for commuters. A wonderful family home in a community you'll love!
Key facts
Property details
Rooms & baths
Building & utilities
Parking
Lot
Financial
Rooms
10 rooms on 3 level s
| Type | Dimensions | Features |
|---|---|---|
| Main | ||
| Breakfast | 9'7" × 9'3" | W/O To DeckOpen Concept |
| Laundry | 6'5" × 5'3" | B/I ShelvesSeparate Room |
| Family Room | 13' × 11'2" | Cathedral Ceiling(s)Gas Fireplace |
| Kitchen | 11'11" × 9'3" | PantryBreakfast Bar |
| Dining Room | 11'11" × 9'4" | Formal RmCoffered Ceiling(s) |
| Living Room | 17'5" × 10'10" | Formal RmCoffered Ceiling(s) |
| Second | ||
| Primary Bedroom | 16'1" × 10'11" | 4 Pc EnsuiteWalk-In Closet(s) |
| Bedroom 3 | 10'11" × 9'7" | Closet OrganizersVaulted Ceiling(s) |
| Bedroom 2 | 14'2" × 9'6" | Closet OrganizersCeiling Fan(s) |
| Basement | ||
| Exercise Room | 17' × 8'10" | Closet OrganizersPot Lights |
Mortgage calculator
Location
Market Overview
Whitby
Listing data provided by the Toronto Regional Real Estate Board (TRREB).
Similar properties










The listing data is provided under copyright by the Toronto Regional Real Estate Board (TRREB). The listing data is deemed reliable but is not guaranteed accurate by TRREB. The trademarks MLS®, Multiple Listing Service® and the associated logos are owned by The Canadian Real Estate Association (CREA) and identify the quality of services provided by real estate professionals who are members of CREA.
Last updated: October 8, 2026.