
197 De Grassi Street
South Riverdale · Toronto E01 · ON · M4M 2K8
On market 14 days
About this property
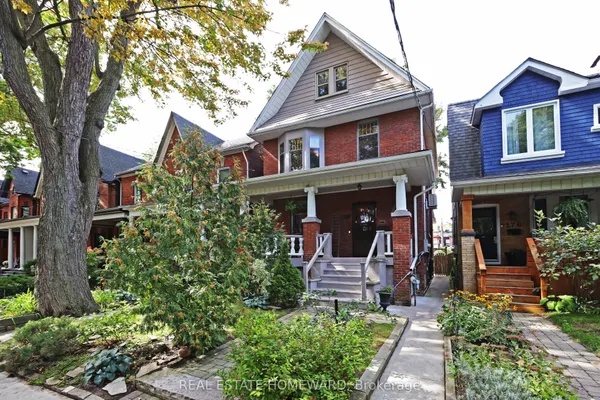
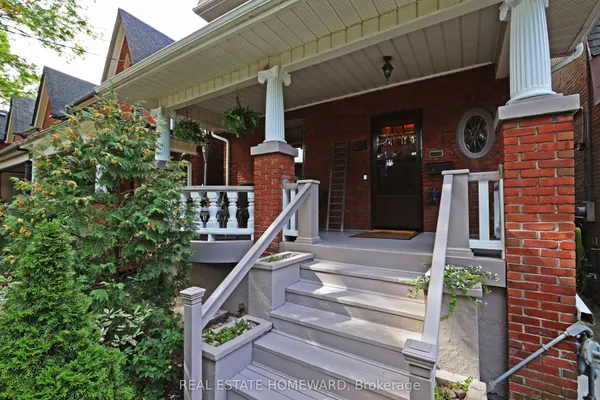
A rare opportunity to reimagine one of the area's most substantial period homes. Built in the early 1900s, 197 De Grassi Street is a grand three-storey residence brimming with original character, including rich wood panelling and millwork, decorative plaster ceilings, stained-glass accents, bay windows, hardwood floors and multiple striking fireplaces. Behind its classic brick facade lies a remarkably spacious interior with generous principal rooms, abundant natural light and exceptional potential throughout. A private, mature garden provides a leafy outdoor retreat in the heart of the city. Restore and renovate this impressive home into a luxurious family estate, preserving its irreplaceable architectural details while introducing contemporary comfort and design. Alternatively, explore its potential for conversion or redevelopment as a duplex or triplex - an exciting prospect for renovators, builders and investors seeking scale in a coveted Toronto neighbourhood. An extraordinary canvas with the size, character and versatility to become something truly special. Property is being sold as an estate sale and in its current condition. Buyers to conduct their own due diligence regarding zoning, permits, redevelopment and intended use.
Key facts
Property details
Rooms & baths
Building & utilities
Lot
Financial
Rooms
16 rooms on 3 level s
| Type | Dimensions | Features |
|---|---|---|
| Ground | ||
| Living Room | 15' × 13' | Bay WindowFireplace |
| Dining Room | 23'4" × 10'10" | FireplaceHardwood Floor |
| Pantry | 9'3" × 8'1" | |
| Kitchen | 18'10" × 10'10" | |
| Foyer | 14'9" × 8'8" | ClosetStaircase |
| Second | ||
| Bedroom | 14'11" × 10'9" | Bay WindowHardwood Floor |
| Bedroom 2 | 10'10" × 11' | Bay Window |
| Bedroom 3 | 10'2" × 10'10" | Hardwood Floor |
| Sunroom | 5'11" × 14'8" | Hardwood Floor |
| Family Room | 23'4" × 10'11" | FireplaceHardwood Floor |
| Bathroom | 6' × 6'11" | |
| Third | ||
| Bedroom 4 | 12'10" × 11'11" | |
| Bedroom 5 | 12'4" × 11'10" | |
| Bedroom | 9'7" × 14'10" | |
| Bathroom | 7'9" × 5'5" | |
| Kitchen | 12'11" × 16'8" | |
Mortgage calculator
Location
Market Overview
Toronto E01
Listing data provided by the Toronto Regional Real Estate Board (TRREB).
Similar properties
The listing data is provided under copyright by the Toronto Regional Real Estate Board (TRREB). The listing data is deemed reliable but is not guaranteed accurate by TRREB. The trademarks MLS®, Multiple Listing Service® and the associated logos are owned by The Canadian Real Estate Association (CREA) and identify the quality of services provided by real estate professionals who are members of CREA.
Last updated: October 8, 2026.