
721 Cricklewood Drive, Unit 3
Pinecrest · Oshawa · ON · L1K 1R5
On market 17 days
About this property
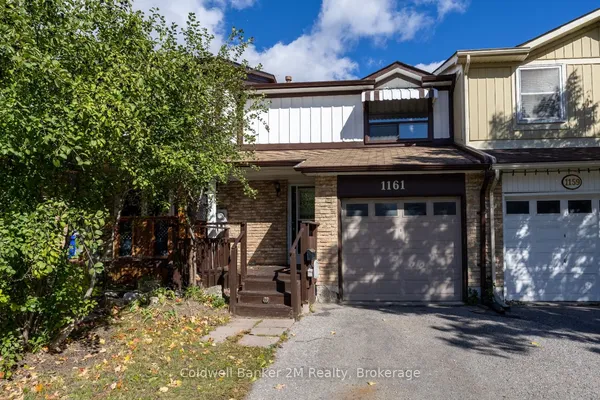
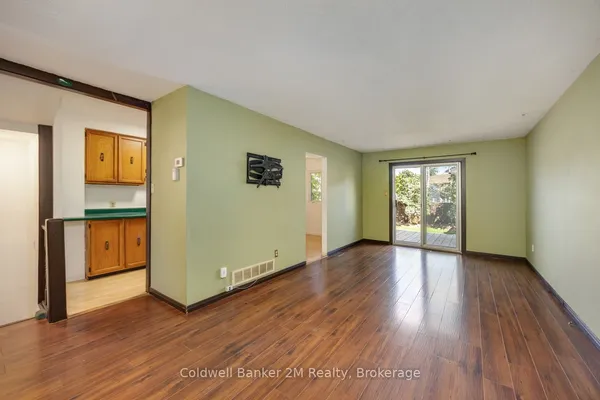
Completely renovated freehold townhome! Situated on a quiet street on a Ravine! 3 spacious bedrooms on the upper level! Renovated full 4 pc bathroom. Central air conditioner, new garage door and appliances! The home also features updated vinyl windows and doors. Main level features brand new vinyl plank flooring, updated kitchen with s/s appliances. 2 pc bathroom off main foyer! Peaceful setting in the backyard on a ravine and new wood deck. The location is perfect, steps to shopping, bus and transit.
Key facts
Property details
Rooms & baths
Building & utilities
Parking
Lot
Financial
Rooms
6 rooms on 2 level s
| Type | Dimensions | Features |
|---|---|---|
| Main | ||
| Kitchen | 14'6" × 7'4" | LaminateEat-in Kitchen |
| Living Room | 15'5" × 11'7" | LaminateOverlooks Backyard |
| Dining Room | 8'10" × 7'8" | Laminate |
| Upper | ||
| Primary Bedroom | 15'8" × 10'3" | LaminateCloset |
| Bedroom 2 | 12'6" × 10'8" | LaminateCloset |
| Bedroom 3 | 12'7" × 8' | LaminateCloset |
Mortgage calculator
Location
Market Overview
Oshawa
Listing data provided by the Toronto Regional Real Estate Board (TRREB).
Similar properties
The listing data is provided under copyright by the Toronto Regional Real Estate Board (TRREB). The listing data is deemed reliable but is not guaranteed accurate by TRREB. The trademarks MLS®, Multiple Listing Service® and the associated logos are owned by The Canadian Real Estate Association (CREA) and identify the quality of services provided by real estate professionals who are members of CREA.
Last updated: October 8, 2026.