
22 Horseshoe Drive
Blue Grass Meadows · Whitby · ON · L1N 8E9
On market 23 days
About this property
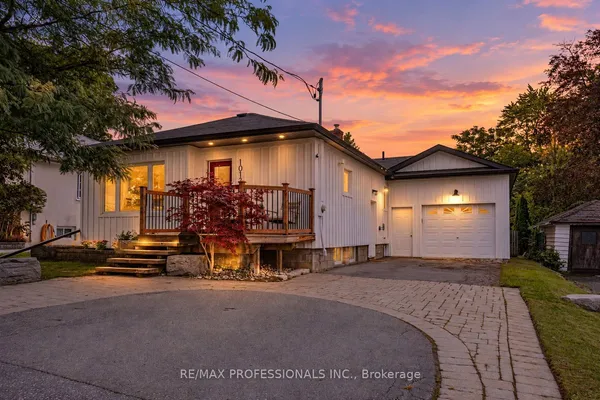
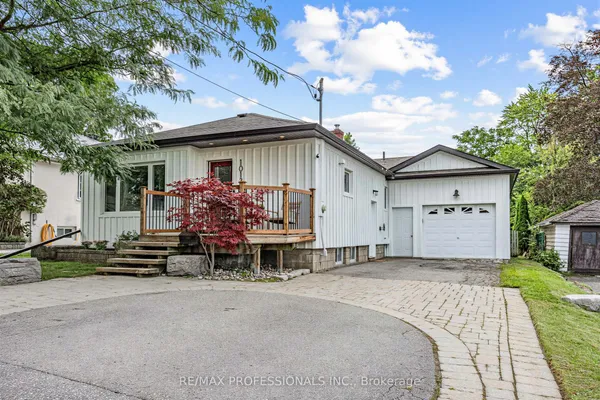
Prime Whitby Location in Blue Grass Meadows! Steps to Hwy 401, 412, & 407. Stunning 4+2 Bedroom, 4-Bath Detached Home Featuring Recent High-End Renovations. Gorgeous Open-Concept Main Floor Boasts Rich Hardwood Flooring, Modern Staircase with Iron Pickets, and Abundant Pot Lights. Chef's Kitchen Equipped with Sleek White Cabinetry, Built-In Double Wall Ovens, Countertop Range, Statement Island/Dining Area, and Luxurious Marble-Style Tile Flooring. Spacious Family Room with Brick Fireplace. Generous Primary Suite with Walk-In Closet & 3-Pc Ensuite. Finished Basement with Rec Room and Additional Bedrooms. Step Outside to a Private, Fully Fenced Backyard Oasis Featuring a Covered Gazebo Lounge Area and a Custom Built-In Pizza Oven-Perfect for Entertaining! Exceptional Value-Must Be Seen!
Key facts
Property details
Rooms & baths
Building & utilities
Parking
Lot
Financial
Rooms
12 rooms on 4 level s
| Type | Dimensions | Features |
|---|---|---|
| Main | ||
| Dining Room | 10'11" × 10'4" | Hardwood FloorCombined w/Living |
| Family Room | 15'8" × 10'10" | Hardwood FloorPot Lights |
| Kitchen | 11'5" × 10'2" | Quartz CounterB/I Appliances |
| Breakfast | 13'1" × 9'2" | Ceramic FloorPantry |
| Second | ||
| Primary Bedroom | 16'2" × 11'5" | Hardwood Floor3 Pc Ensuite |
| Bedroom 2 | 11'7" × 10'10" | Hardwood FloorPot Lights |
| Bedroom 3 | 11'5" × 10'11" | Hardwood FloorPot Lights |
| Bedroom 4 | 11'6" × 10'3" | Hardwood FloorPot Lights |
| Basement | ||
| Bedroom | 11'5" × 10'3" | LaminatePot Lights |
| Bedroom | 15'3" × 11'7" | LaminatePot Lights |
| Media Room | 24'10" × 14'6" | LaminateRenovated |
| Other | ||
| Room | — | |
Mortgage calculator
Location
Market Overview
Whitby
Listing data provided by the Toronto Regional Real Estate Board (TRREB).
Similar properties










The listing data is provided under copyright by the Toronto Regional Real Estate Board (TRREB). The listing data is deemed reliable but is not guaranteed accurate by TRREB. The trademarks MLS®, Multiple Listing Service® and the associated logos are owned by The Canadian Real Estate Association (CREA) and identify the quality of services provided by real estate professionals who are members of CREA.
Last updated: October 8, 2026.