
39 Mcivor Street
Rolling Acres · Whitby · ON · L1R 2L7
On market 29 days
About this property
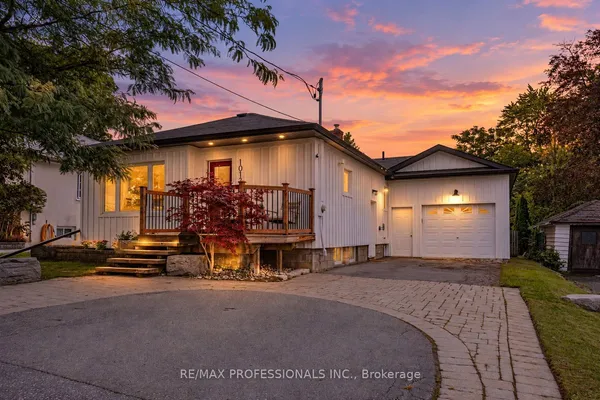
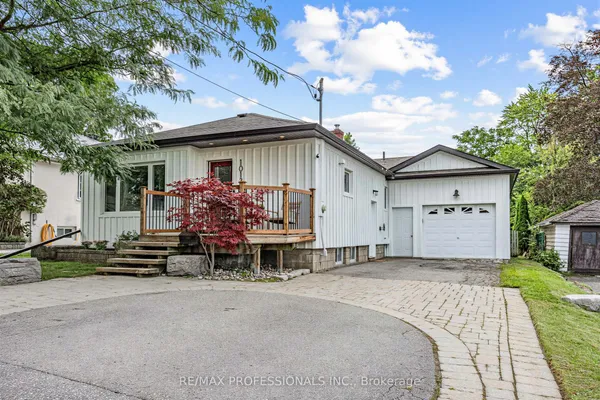
Welcome to this stunning all brick 4 bedroom home in a prime North Whitby location! The inviting, spacious foyer offers convenient access to the main floor laundry and insulated garage. The beautifully updated eat in kitchen is the heart of the home, featuring a massive quartz island and plenty of space for family gatherings and entertaining. Gorgeous hardwood floors and crown moulding flow throughout the main level. Upstairs, the impressive principal retreat features a full ensuite and huge walk in closet, along with three additional spacious bedrooms. The finished basement adds even more living space with brand new carpet and large recreation room. Step outside to your own private backyard oasis, beautifully landscaped and perfect for relaxing or entertaining. A spacious, move in ready family home in one of Whitby's most desirable areas!
Key facts
Property details
Rooms & baths
Building & utilities
Parking
Lot
Financial
Rooms
17 rooms on 4 level s
| Type | Dimensions | Features |
|---|---|---|
| Main | ||
| Foyer | 15'4" × 29'10" | W/O To GarageCloset |
| Living Room | 11'2" × 14'4" | Hardwood FloorLarge Window |
| Dining Room | 11'2" × 11'1" | Formal RmHardwood Floor |
| Kitchen | 10'6" × 14'10" | Centre IslandHardwood Floor |
| Breakfast | 10'6" × 9'2" | Combined w/KitchenW/O To Yard |
| Family Room | 15'9" × 11'3" | FireplaceHardwood Floor |
| Laundry | 6'2" × 8'6" | |
| Upper | ||
| Primary Bedroom | 16'5" × 18'8" | Walk-In Closet(s)4 Pc Ensuite |
| Bedroom 2 | 10' × 13'3" | WindowCloset |
| Bedroom 3 | 10'8" × 11'1" | WindowCloset |
| Bedroom 4 | 13'3" × 13'7" | WindowCloset |
| Lower | ||
| Recreation | 11'3" × 17'5" | Broadloom |
| Family Room | 13'7" × 15'10" | Broadloom |
| Office | 9'1" × 9'3" | |
| Other | 9'1" × 12'4" | |
| Furnace Room | 11' × 22'1" | |
| Other | ||
| Room | — | |
Mortgage calculator
Location
Market Overview
Whitby
Listing data provided by the Toronto Regional Real Estate Board (TRREB).
Similar properties










The listing data is provided under copyright by the Toronto Regional Real Estate Board (TRREB). The listing data is deemed reliable but is not guaranteed accurate by TRREB. The trademarks MLS®, Multiple Listing Service® and the associated logos are owned by The Canadian Real Estate Association (CREA) and identify the quality of services provided by real estate professionals who are members of CREA.
Last updated: October 8, 2026.