
610 Stewart Street
Blue Grass Meadows · Whitby · ON · L1N 3V4
On market 29 days
About this property
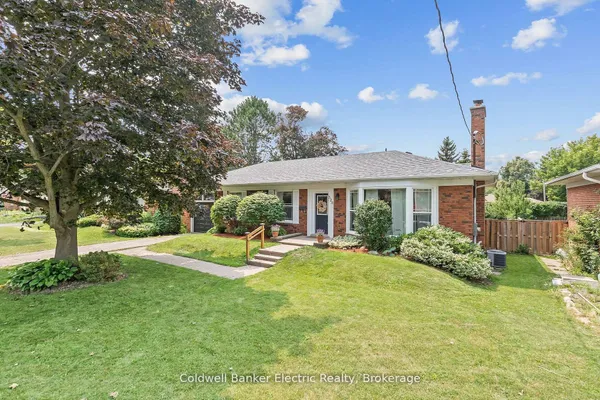
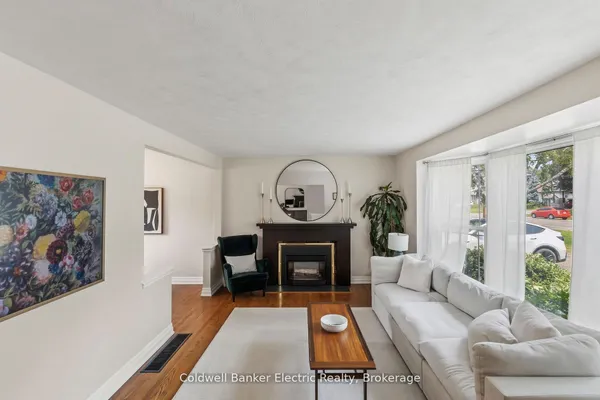
Attention Investors, Builders & Growing Families! Absolute Premier Land-Holding Opportunity Situated On A Rare, Massive 94.15 Ft X 120 Ft Mature Lot On A Private, Family-Friendly Street In The Heart Of Whitby. This 'Unicorn' Parcel Boasts Incredible Future Optimization & Land-Banking Potential Under Evolving Provincial Density Frameworks (Allows Multi-Units / At Least To 2 Additional Dwelling Units As-Of-Right). Entire House Is Impeccably Maintained & Move-In Ready. Sun-Filled, Open-Concept Living/Dining Room Features 3 Large Bedrooms On Main Floor. Finished Basement Features A Rare, Private Separate Walk-Up Entrance, Open Rec Room, 4th Bedroom, 3-Pc Bath, Plus A Dedicated Stove Socket-Perfect For An In-Law Layout Or High-Yield Premium Multi-Generational Income Stream ($2,900/Mo Market Rent Value). Massive, Fully-Fenced Backyard. Double Driveway With 6 Parking Spaces & No Sidewalk To Shovel! Easy Access To Top Schools, Parks, Transit, Shopping & Under 5 Mins To Hwy 401. Your Ultimate Inflation Shield!
Key facts
Property details
Rooms & baths
Building & utilities
Parking
Lot
Financial
Mortgage calculator
Location
Market Overview
Whitby
Listing data provided by the Toronto Regional Real Estate Board (TRREB).
Similar properties






The listing data is provided under copyright by the Toronto Regional Real Estate Board (TRREB). The listing data is deemed reliable but is not guaranteed accurate by TRREB. The trademarks MLS®, Multiple Listing Service® and the associated logos are owned by The Canadian Real Estate Association (CREA) and identify the quality of services provided by real estate professionals who are members of CREA.
Last updated: October 8, 2026.