
3531 Garrard Road
Rolling Acres · Whitby · ON · L1R 3L1
On market 44 days
About this property
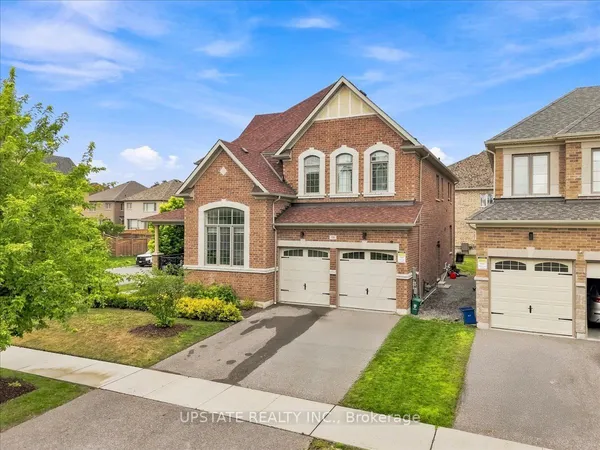
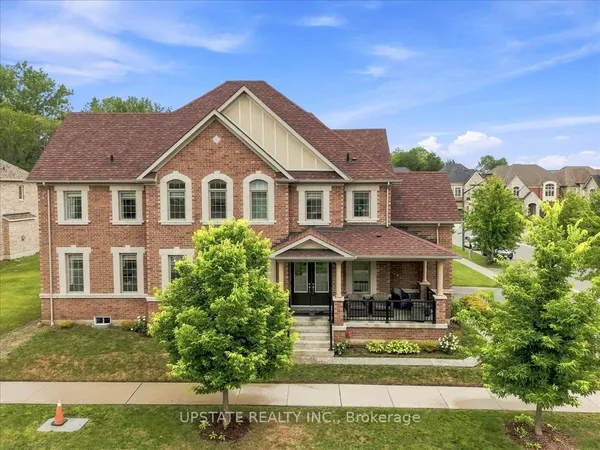
Rarely offered Custom Built Bungalow on a massive lot with a circular drive and a drive thru garage in a highly desirable friendly Neighbourhood. . This immaculate home shows of pride of ownership and will impress the most discerning buyer. The grand entrance has double doors that lead to a foyer with cathedral ceilings. Kitchen has been renovated from top to bottom with a quartz island, crown mouldings, high end 36' gas range and fridge, Fotile range hood and more. The primary bedroom has a private ensuite and walk-in closet, 2nd bedroom has a renovated ensuite as well, walkout to an amazing deck with a gas BBQ Hooked up from the family or the kitchen. pot lights Hardwood floor through out.The unfinished basement has multiple roughins and higher ceilings perfect for customization for a large family or the savvy investor. There is also a walkout to the massive backyard from the basement with abundant storage room, minutes to Mckinney arena , Walmart, Restaurants, Rona, golf course and Hwy 407. This home is also in the zoning of top ranking schools
Key facts
Property details
Rooms & baths
Building & utilities
Parking
Lot
Financial
Rooms
10 rooms on 1 level
| Type | Dimensions | Features |
|---|---|---|
| Main | ||
| Foyer | 10'7" × 33'1" | Cathedral Ceiling(s)Hardwood Floor |
| Office | 12'2" × 13'9" | Hardwood FloorWindow |
| Dining Room | 12'2" × 18'4" | Large WindowHardwood Floor |
| Den | 8'1" × 10'4" | French DoorsHardwood Floor |
| Family Room | 25'2" × 12'2" | Cathedral Ceiling(s)Gas Fireplace |
| Kitchen | 27'1" × 12'2" | Stainless Steel ApplQuartz Counter |
| Primary Bedroom | 18'8" × 12'5" | 4 Pc EnsuiteWalk-In Closet(s) |
| Bedroom 2 | 11'10" × 14'2" | 3 Pc EnsuiteCloset |
| Bedroom 3 | 11'6" × 12'2" | ClosetWindow |
| Laundry | 14'2" × 8'11" | W/O To GarageTile Floor |
Mortgage calculator
Location
Market Overview
Whitby
Listing data provided by the Toronto Regional Real Estate Board (TRREB).
Similar properties


The listing data is provided under copyright by the Toronto Regional Real Estate Board (TRREB). The listing data is deemed reliable but is not guaranteed accurate by TRREB. The trademarks MLS®, Multiple Listing Service® and the associated logos are owned by The Canadian Real Estate Association (CREA) and identify the quality of services provided by real estate professionals who are members of CREA.
Last updated: October 8, 2026.