
70 Mountainside Crescent
Rolling Acres · Whitby · ON · L1R 0P5
On market 50 days
About this property
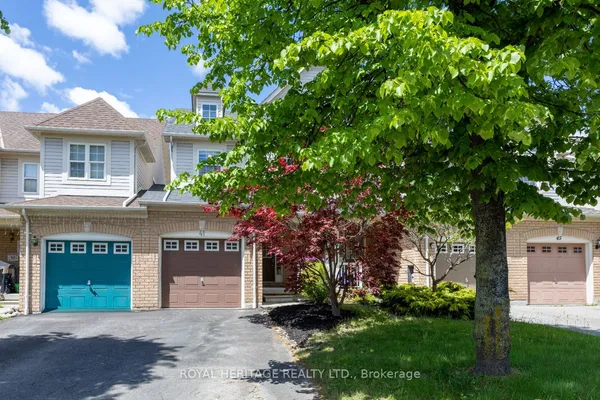
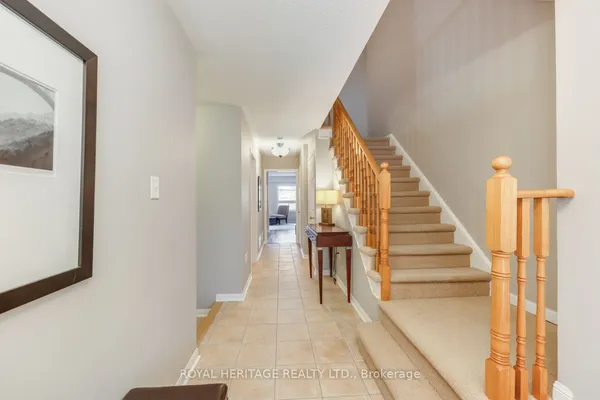
Welcome to 70 Mountainside Cres, a stunning 3-year-new end-unit townhome that offers the feel and privacy of a semi-detached home in a highly desirable Whitby community. Boasting approximately 2,330 sq. ft. of beautifully finished living space plus a builder- finished basement, this exceptional home combines modern elegance with everyday functionality. Featuring a striking brick and stone exterior with a covered front porch, the home welcomes you with an open-concept layout, 9-foot ceilings, and upgraded hardwood flooring throughout the main level. The impressive modern kitchen showcases quartz countertops, stylish backsplash, stainless steel appliances, abundant cabinetry, and a large centre island with breakfast bar-perfect for family meals and entertaining. Thousands have been invested in premium upgrades, including hardwood flooring, a beautiful fireplace, upgraded ceilings, and thoughtful designer touches throughout, creating a sophisticated and luxurious atmosphere in every room. The spacious primary retreat features a walk-in closet and elegant 4-piece ensuite. Convenient main-floor laundry offers direct access to the garage. Enjoy the perfect blend of location and lifestyle, just steps from parks and trails and close to schools, public transit, supermarkets, shopping plazas, and major highways including Hwy 412, 401, and 407. A beautifully upgraded home offering space, style, convenience, and the feeling of luxury throughout-truly a place you'll be proud to call home.
Key facts
Property details
Rooms & baths
Building & utilities
Parking
Lot
Financial
Mortgage calculator
Location
Market Overview
Whitby
Listing data provided by the Toronto Regional Real Estate Board (TRREB).
Similar properties










The listing data is provided under copyright by the Toronto Regional Real Estate Board (TRREB). The listing data is deemed reliable but is not guaranteed accurate by TRREB. The trademarks MLS®, Multiple Listing Service® and the associated logos are owned by The Canadian Real Estate Association (CREA) and identify the quality of services provided by real estate professionals who are members of CREA.
Last updated: October 8, 2026.