
52 Harvey Johnston Way, Unit 101
Brooklin · Whitby · ON · L1M 0J7
On market 51 days
About this property
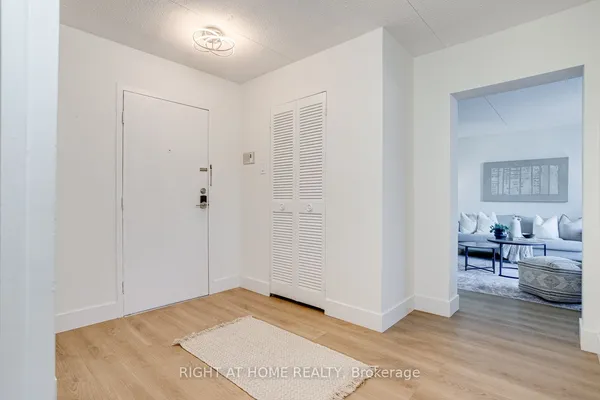
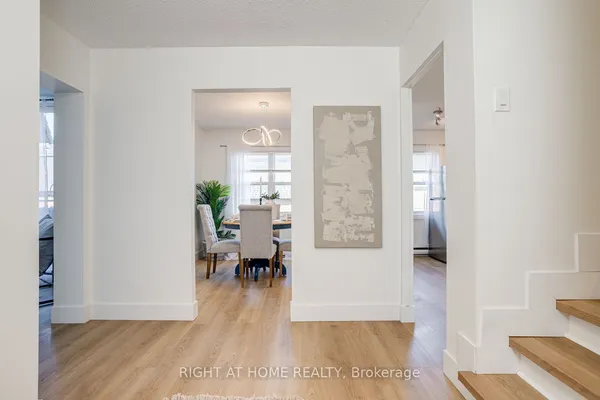
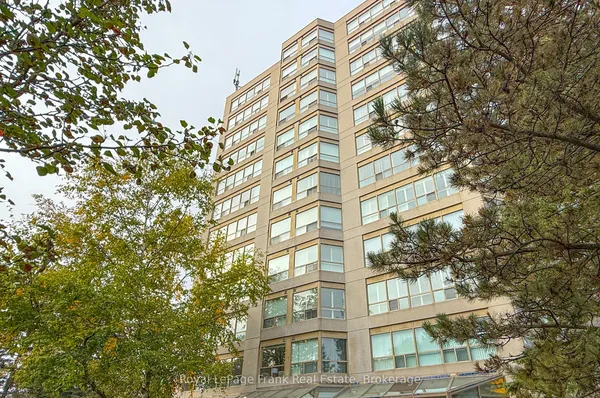
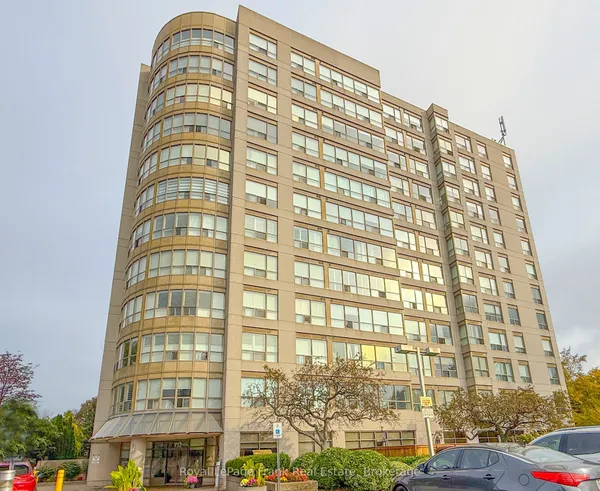
Welcome Home! This Rarely offered Beautiful Sun-Filled Corner Suite Has It All! Updated Kitchen With Granite Counters, Custom Backsplash, Breakfast Bar & Walk In Pantry. Spacious Great Room With Walk Out To West Exposure Private Terrace. Classic Crown Moulding Throughout. Granite Counter In 4Pc Washroom. Ensuite Laundry. Large Walk In Closet In Master. Lots Of Closet/Storage Space! New Laminate floors. Walk To Everything In Downtown Brooklin! Steps To Grocery. Easy Building entry at the back right beside the unit. Freshly Painted.
Key facts
Property details
Rooms & baths
Parking
Financial
Rooms
6 rooms on 1 level
| Type | Dimensions | Features |
|---|---|---|
| Flat | ||
| Foyer | 10'4" × 3'9" | LaminateCloset |
| Primary Bedroom | 11'1" × 10' | LaminateWindow |
| Living Room | 19'6" × 11'2" | LaminateW/O To Balcony |
| Kitchen | 12'6" × 9'3" | Ceramic FloorOpen Concept |
| Bedroom 2 | 11'1" × 8'10" | LaminateWindow |
| Dining Room | 9'10" × 7'11" | Ceramic FloorWindow |
Mortgage calculator
Location
Market Overview
Whitby
Listing data provided by the Toronto Regional Real Estate Board (TRREB).
Similar properties
The listing data is provided under copyright by the Toronto Regional Real Estate Board (TRREB). The listing data is deemed reliable but is not guaranteed accurate by TRREB. The trademarks MLS®, Multiple Listing Service® and the associated logos are owned by The Canadian Real Estate Association (CREA) and identify the quality of services provided by real estate professionals who are members of CREA.
Last updated: October 8, 2026.