
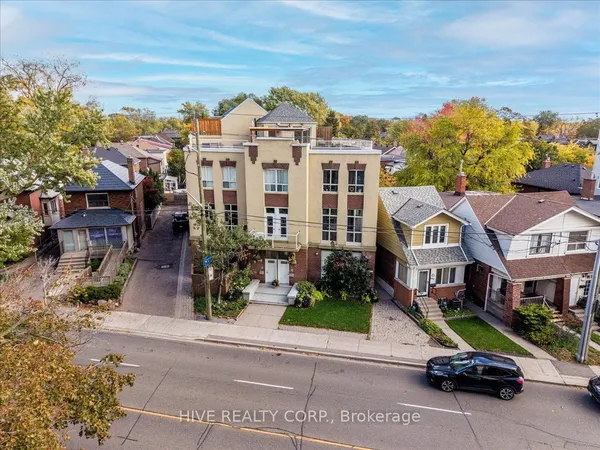
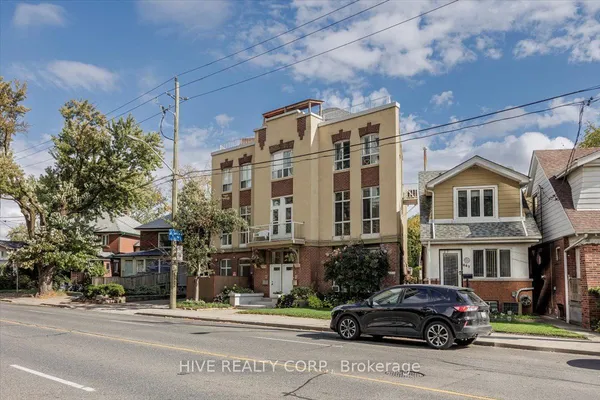
1475 O'Connor Drive, Unit 14
O'Connor-Parkview · Toronto E03 · ON · M4B 2V5
On market 57 days
About this property
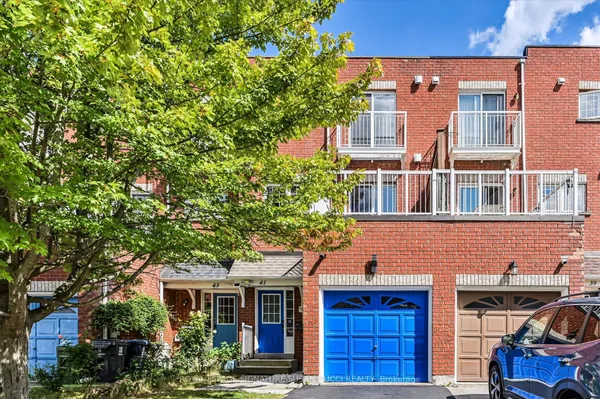
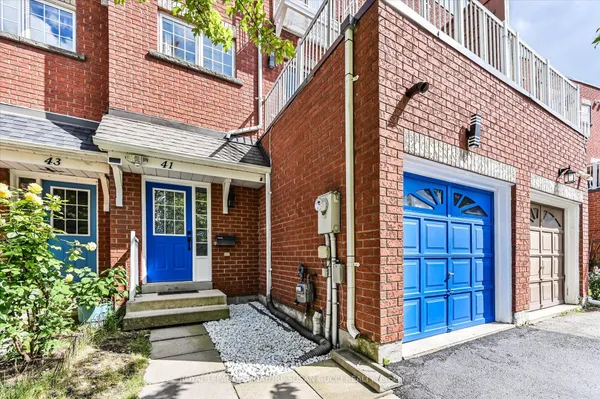
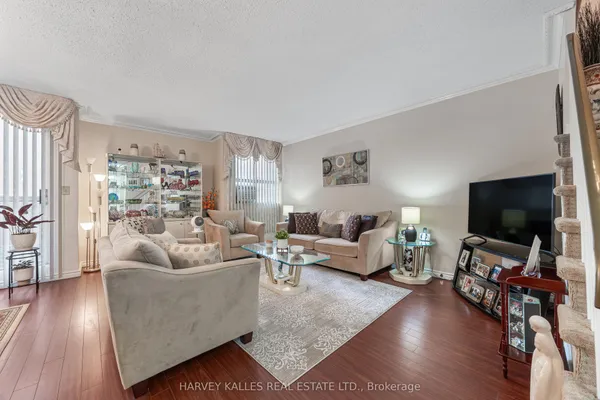
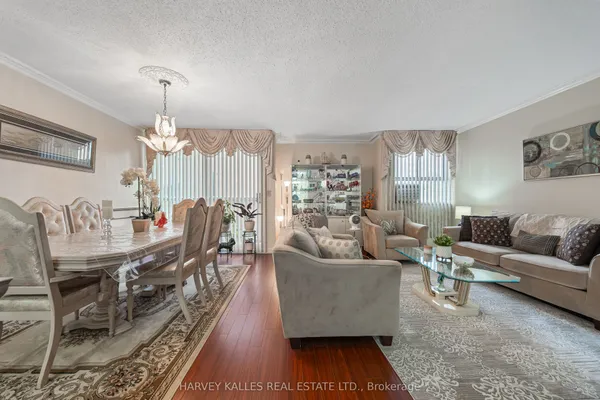
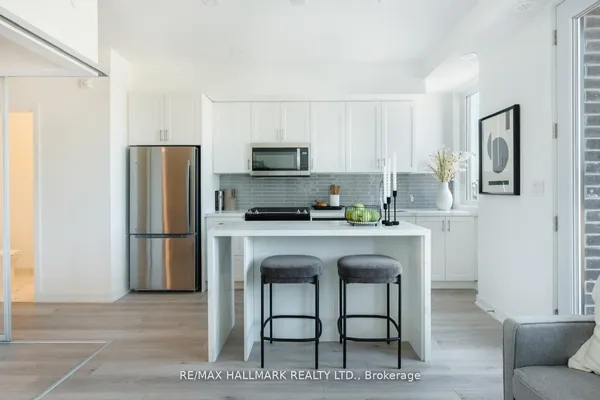
Welcome to modern, stylish living at 1475 O'Connor Drive, Unit 14! Bright and airy with 9' ceilings and energy-efficient windows, this exceptional residence features a stunning kitchen with modern appliances and a stainless steel sink, a spa-inspired bathroom with a rain-style shower, plus the convenience of a private main-level patio. Best of all, the home comes packed with over $10,000+ in builder upgrades, including extra lighting in the living area, a frameless glass shower enclosure, vinyl flooring throughout, a tile brick pattern backsplash in the kitchen, and more!
Key facts
Property details
Rooms & baths
Condo details
Financial
Mortgage calculator
Location
Market Overview
Toronto E03
Listing data provided by the Toronto Regional Real Estate Board (TRREB).
Similar properties

The listing data is provided under copyright by the Toronto Regional Real Estate Board (TRREB). The listing data is deemed reliable but is not guaranteed accurate by TRREB. The trademarks MLS®, Multiple Listing Service® and the associated logos are owned by The Canadian Real Estate Association (CREA) and identify the quality of services provided by real estate professionals who are members of CREA.
Last updated: October 8, 2026.