
43 Bellwood Drive
Blue Grass Meadows · Whitby · ON · L1N 2E3
On market 78 days
About this property
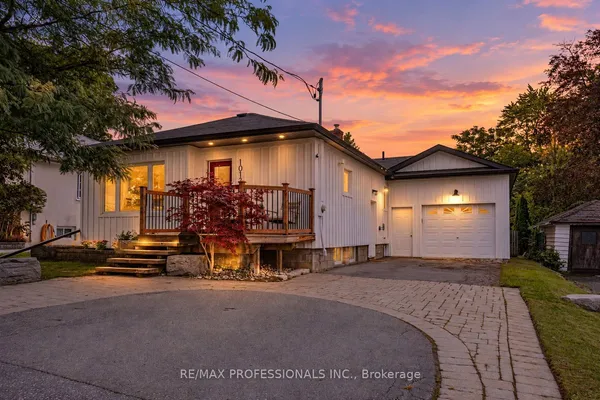
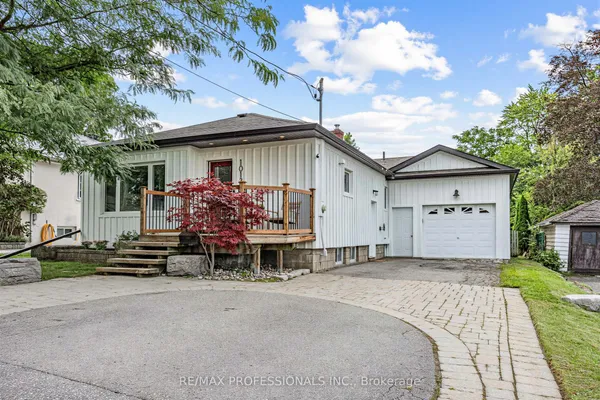
Located In The Heart Of Blue Grass Meadows In Whitby, This Beautifully Updated Home Is A Must-See Investment Opportunity! Featuring Numerous Upgrades Throughout, This Property Offers Both Comfort And Value. The Home Includes Insulated Garage Doors And A 40' Entrance Door, While All Windows Were Replaced In 2021. The Modern Kitchen, Updated Washrooms, And New Flooring Throughout The Home Create A Stylish And Move-In-Ready Living Space. The Basement Has Been Fire-Separated And Built According To By-Law Requirements. The HVAC And Plumbing Have Been Inspected And Approved, With Only The Final Inspection Remaining Before The Walkout Basement Becomes Fully Legal. Situated In The Highly Desirable Blue Grass Meadows Community, You'll Enjoy A Family-Friendly Neighborhood Close To Top-Rated Schools, Parks, Shopping, Public Transit, And Major Highways, Making This An Excellent Opportunity For Homeowners And Investors Alike.
Key facts
Property details
Rooms & baths
Building & utilities
Parking
Lot
Financial
Features & amenities
Interior
Rooms
12 rooms on 3 level s
| Type | Dimensions | Features |
|---|---|---|
| Ground | ||
| Living Room | 14' × 11'2" | Separate RoomLaminate |
| Dining Room | 11'11" × 10'2" | Separate RoomFrench Doors |
| Family Room | 15'1" × 10'4" | LaminateFireplace |
| Kitchen | 12'10" × 21'9" | Ceramic FloorPantry |
| Second | ||
| Primary Bedroom | 23'11" × 10'11" | |
| Bedroom 2 | 14'3" × 11'9" | LaminateCloset |
| Bedroom 3 | 14'4" × 11'9" | LaminateCloset |
| Basement | ||
| Den | 8'10" × 8'6" | Tile FloorPot Lights |
| Bedroom | 9'11" × 16'6" | LaminateCloset |
| Kitchen | 8'6" × 8'6" | Quartz CounterB/I Microwave |
| Living Room | 10' × 13'2" | Pot LightsW/O To Yard |
| Furnace Room | 0' × 0' | FireplaceCombined w/Laundry |
Mortgage calculator
Location
Market Overview
Whitby
Listing data provided by the Toronto Regional Real Estate Board (TRREB).
Similar properties










The listing data is provided under copyright by the Toronto Regional Real Estate Board (TRREB). The listing data is deemed reliable but is not guaranteed accurate by TRREB. The trademarks MLS®, Multiple Listing Service® and the associated logos are owned by The Canadian Real Estate Association (CREA) and identify the quality of services provided by real estate professionals who are members of CREA.
Last updated: October 8, 2026.