
56 Petra Way, Unit 1
Pringle Creek · Whitby · ON · L1R 0A4
On market 92 days
About this property
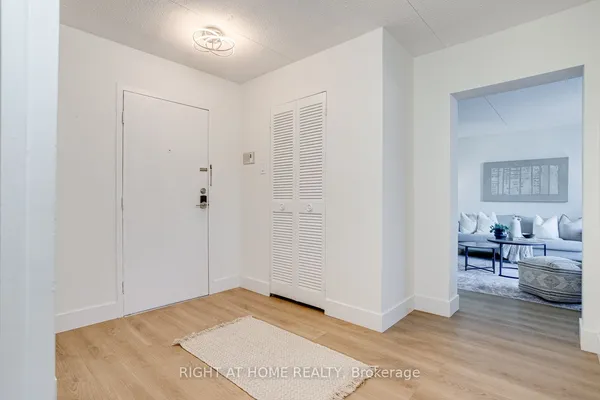
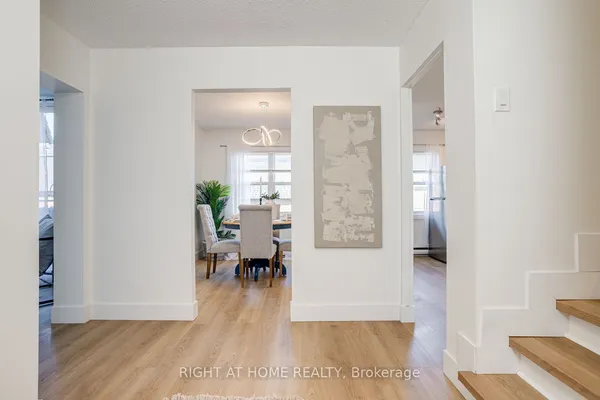
Ground-Level End Unit | 2 Underground Parking Spaces | Bright & Inviting Living in Whitby! Welcome to this bright and inviting ground-level end-unit condo offering 975 sq. ft. of thoughtfully designed living space. Ideally situated at the end of the row with no neighbouring units beyond, this desirable end unit enjoys added privacy and peaceful views over a landscaped greenspace. Extra windows in the Kitchen and Living Room fill the home with natural light, while the open-concept Kitchen, Dining and Living areas create a comfortable space for everyday living and entertaining. Step outside to your private patio-perfect for enjoying your morning coffee. The spacious primary Bedroom provides a relaxing retreat, while the second Bedroom is ideal for guests, a home office, or a growing family. A large pantry offers excellent in-suite storage, and the conveniently located laundry area adds everyday convenience. Complete with two owned parking spaces, this well-maintained home is ideally located close to the Whitby Recreation Complex, Whitby Town Hall, Durham Region Headquarters, the Library, schools, parks, shopping, banking, and a variety of restaurants, offering comfort, convenience, and an exceptional location.
Key facts
Property details
Rooms & baths
Parking
Condo details
Financial
Features & amenities
Interior
Rooms
7 rooms on 1 level
| Type | Dimensions | Features |
|---|---|---|
| Main | ||
| Bedroom 2 | 15' × 13' | Double ClosetOverlooks Frontyard |
| Laundry | 4'9" × 8'5" | Ceramic Floor |
| Kitchen | 7'9" × 11'11" | Breakfast BarOpen Concept |
| Pantry | 4'8" × 8'5" | Separate Room |
| Dining Room | 8'9" × 11'11" | Combined w/LivingOpen Concept |
| Living Room | 11'7" × 10'2" | W/O To PatioOpen Concept |
| Primary Bedroom | 20'9" × 10'2" | Double ClosetSemi Ensuite |
Mortgage calculator
Location
Market Overview
Whitby
Listing data provided by the Toronto Regional Real Estate Board (TRREB).
Similar properties
The listing data is provided under copyright by the Toronto Regional Real Estate Board (TRREB). The listing data is deemed reliable but is not guaranteed accurate by TRREB. The trademarks MLS®, Multiple Listing Service® and the associated logos are owned by The Canadian Real Estate Association (CREA) and identify the quality of services provided by real estate professionals who are members of CREA.
Last updated: October 8, 2026.