
44 Dockside Way
Port Whitby · Whitby · ON · L1N 0M6
On market 99 days
About this property
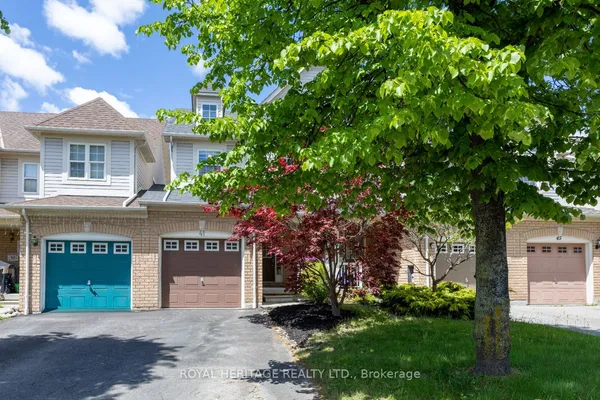
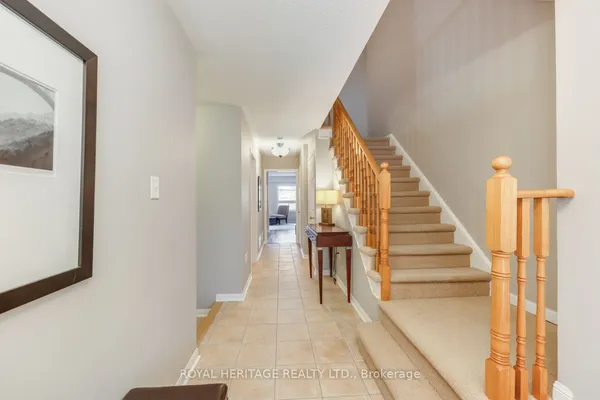
This Gem of A Corner Unit Is A Perfect Three Story Townhouse Equipped With A Double Car Garage. This Incredible Fully Upgraded Three Bedroom Home Features An Open Concept Main Floor With Stunning Hardwood Floors. The open-concept living and dining area is perfect for entertaining with Quartz Countertops, Stainless Steel Appliances And A Gourmet Kitchen With Breakfast Bar. Large Primary Bdrm That Features 5Pc Ensuite With Frameless Glass Shower And A Dreamy Soaker Tub. Walk-In Closets In Master With 9' Ceilings Throughout. Upgraded Potlights, Hardwood Floors and Custom Window Coverings Throughout. A Commuters Dream With The Proximity To The GO Station And The 401. This Home Is Great For Entertaining. Steps To Go Train, Trails, Lake, Marina, Sports Complex, Shopping and more.
Key facts
Property details
Rooms & baths
Building & utilities
Parking
Lot
Financial
Inclusions & exclusions
Features & amenities
Interior
Rooms
8 rooms on 3 level s
| Type | Dimensions | Features |
|---|---|---|
| Ground | ||
| Family Room | 19'2" × 11'5" | Large WindowOpen Concept |
| Second | ||
| Kitchen | 11'5" × 8'10" | Modern KitchenStainless Steel Appl |
| Dining Room | 12'5" × 10'7" | Breakfast BarOpen Concept |
| Living Room | 19'2" × 13'7" | W/O To TerraceOpen Concept |
| Third | ||
| Primary Bedroom | 15' × 11' | 5 Pc EnsuiteWalk-In Closet(s) |
| Bedroom 2 | 10' × 8'1" | ClosetLarge Window |
| Bedroom 3 | 8'8" × 9' | ClosetLarge Window |
| Laundry | 0' × 0' | |
Mortgage calculator
Location
Cross street: Brock / Victoria
Market Overview
Whitby
Listing data provided by the Toronto Regional Real Estate Board (TRREB).
Similar properties










The listing data is provided under copyright by the Toronto Regional Real Estate Board (TRREB). The listing data is deemed reliable but is not guaranteed accurate by TRREB. The trademarks MLS®, Multiple Listing Service® and the associated logos are owned by The Canadian Real Estate Association (CREA) and identify the quality of services provided by real estate professionals who are members of CREA.
Last updated: October 8, 2026.