
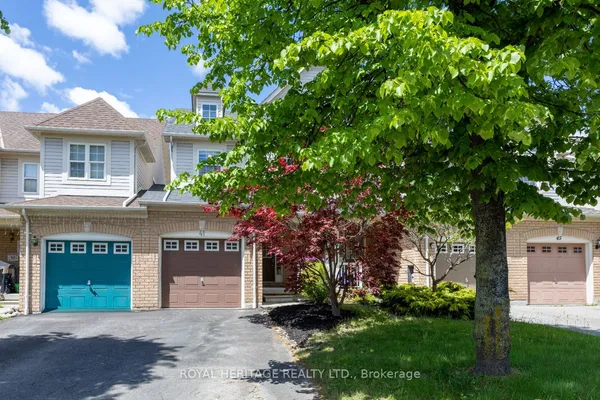
51 Selfridge Way
Downtown Whitby · Whitby · ON · L1N 0N9
On market 104 days
About this property
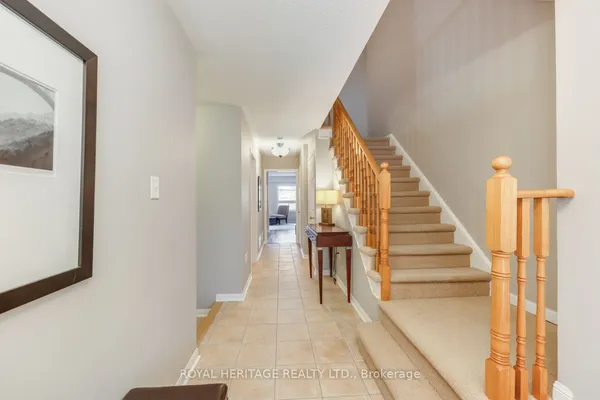
uxurious Unit 1714 Sq Ft 3 Bedroom Open Concept *** Rare 1 Car garage ***Sun Filled Upgraded Kitchen, Master Bedroom. Features 4 Pc Ensuite With Frameless Glass Shower & Soaker Tub! Walk-In-Closet On Main, High Demand Location, Minutes To The Go Station. Steps To Trafalgar School, Shops, Restaurants & Shopping, Quick Access To The 401.
Key facts
Property details
Rooms & baths
Building & utilities
Parking
Lot
Features & amenities
Interior
Rooms
6 rooms on 2 level s
| Type | Dimensions | Features |
|---|---|---|
| Main | ||
| Living Room | 18'3" × 11' | Hardwood FloorOpen Concept |
| Dining Room | 9'2" × 10' | Hardwood Floor |
| Kitchen | 9'1" × 10' | Ceramic FloorCentre Island |
| Second | ||
| Primary Bedroom | 12'10" × 15'9" | BroadloomWalk-In Closet(s) |
| Bedroom 2 | 8'11" × 14'2" | BroadloomDouble Closet |
| Bedroom 3 | 8'11" × 12'6" | BroadloomDouble Closet |
Mortgage calculator
Location
Market Overview
Whitby
Listing data provided by the Toronto Regional Real Estate Board (TRREB).
Similar properties










The listing data is provided under copyright by the Toronto Regional Real Estate Board (TRREB). The listing data is deemed reliable but is not guaranteed accurate by TRREB. The trademarks MLS®, Multiple Listing Service® and the associated logos are owned by The Canadian Real Estate Association (CREA) and identify the quality of services provided by real estate professionals who are members of CREA.
Last updated: October 8, 2026.