
161 Cathedral Drive
Rolling Acres · Whitby · ON · L1R 0J5
On market 114 days
About this property
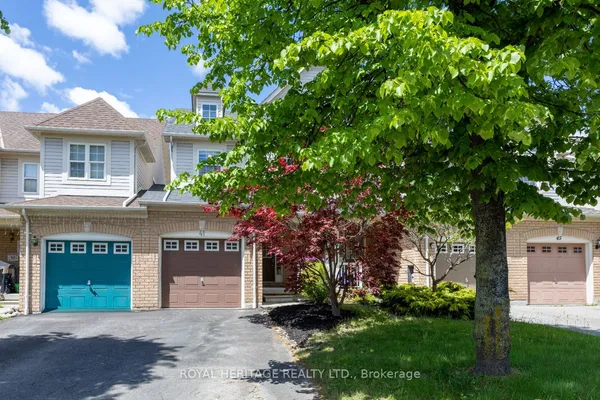
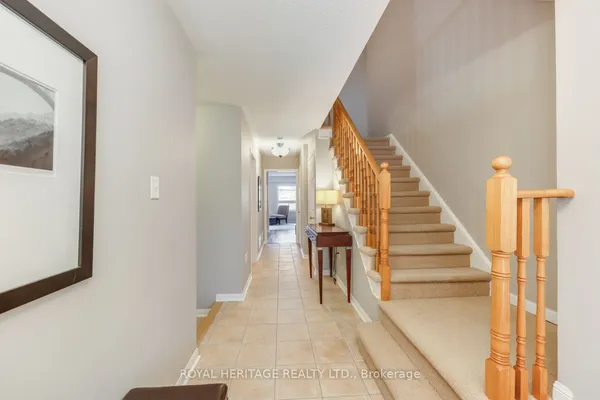
Welcome to 161 Cathedral Drive! Nestled in Whitby's highly sought-after Rolling Acres community, this spacious freehold 2-storey townhouse offers over 1,500 sq. ft. of bright, open-concept living space and backs onto a premium ravine lot with a walk-out basement. Featuring 3 bedrooms and 3 bathrooms, this home is ideal for first-time buyers, downsizers, or investors seeking exceptional value in a prime location. The highly functional layout includes a generous primary retreat complete with a private ensuite bath.Superbly maintained and presented in clean, original condition, this home offers a fantastic blank canvas opportunity-move in immediately and personalize over time to suit your style and vision.The full, wide-open walk-out basement remains completely unfinished, providing an incredible opportunity to create the ultimate recreation room, home theatre, gym, guest suite, or additional living space. Step outside to a private backyard setting overlooking the ravine on an extra-deep lot-offering both tranquility and added privacy.Located just minutes from top-rated schools, parks, shopping, restaurants, and convenient commuter access to Highways 407, 412, and 401, this is an exceptional opportunity to enter one of Whitby's most desirable family neighbourhoods. Don't miss your chance to own in Rolling Acres!
Key facts
Property details
Rooms & baths
Building & utilities
Parking
Lot
Financial
Features & amenities
Interior
Rooms
10 rooms on 2 level s
| Type | Dimensions | Features |
|---|---|---|
| Main | ||
| Foyer | 13'9" × 8'2" | Tile Floor |
| Living Room | 18'1" × 14'10" | Hardwood FloorBalcony |
| Kitchen | 8'8" × 11'9" | Tile FloorStainless Steel Appl |
| Other | 6'8" × 8'10" | Tile Floor |
| Powder Room | 5'3" × 4'8" | Tile Floor2 Pc Bath |
| Second | ||
| Family Room | 17'8" × 9'3" | BroadloomFireplace |
| Bedroom 2 | 11' × 7'5" | Broadloom |
| Bathroom | 5' × 7'7" | Tile Floor3 Pc Bath |
| Bedroom 3 | 10'1" × 9' | Broadloom |
| Primary Bedroom | 12'2" × 14'10" | BroadloomWalk-In Closet(s) |
Mortgage calculator
Location
Market Overview
Whitby
Listing data provided by the Toronto Regional Real Estate Board (TRREB).
Similar properties










The listing data is provided under copyright by the Toronto Regional Real Estate Board (TRREB). The listing data is deemed reliable but is not guaranteed accurate by TRREB. The trademarks MLS®, Multiple Listing Service® and the associated logos are owned by The Canadian Real Estate Association (CREA) and identify the quality of services provided by real estate professionals who are members of CREA.
Last updated: October 8, 2026.