
219 Wheeler Avenue
The Beaches · Toronto E02 · ON · M4L 3V7
On market 119 days
About this property
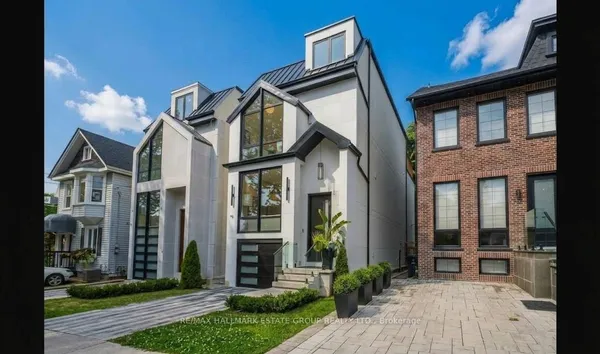
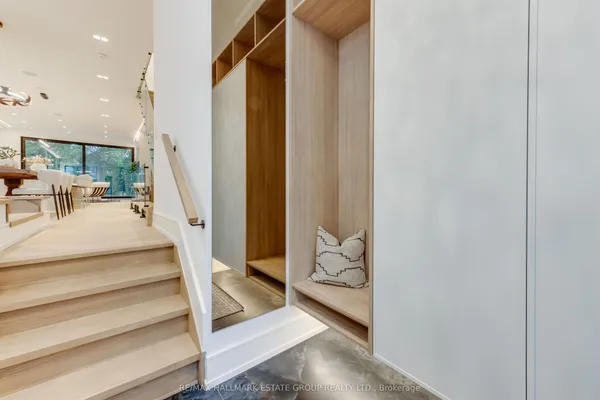
**Open House Saturday, September 20th, 2 pm - 4 pm ** A rare offering in the Beach, 219 Wheeler Avenue is a new custom residence where timeless architecture meets elevated modern design. Set north of Queen on a quiet, dead-end street, this 5+1 bedroom home has been built without compromise, every detail considered, every finish curated. Principal rooms unfold with generous proportions, oversized windows, and a refined palette and aesthetic that balances warmth and sophistication in equal measure. The chef's kitchen anchors the main floor with a statement island, premium integrated appliances, and seamless flow into a sunlit family room designed for both effortless entertaining and quiet weeknights at home. Upstairs, the primary suite occupies its own private loft level - a true retreat featuring a five-piece spa-inspired ensuite, a custom-fitted walk-in closet, and a private balcony framed by treetop views. Four additional bedrooms, designer bathrooms, and a fully finished lower level with a sixth bedroom offer the kind of space and flexibility rarely found in the neighbourhood. Professionally landscaped front and rear gardens, anchored by custom stonework, create a low-maintenance four-season retreat, while a built-in garage and private drive with parking for two additional vehicles is a true rarity in this pocket of the Beaches. Steps to Kew Gardens, the boardwalk, Queen Street East's boutiques and cafés, and within the catchment of Toronto's most coveted public and private schools; this is a forever home in a forever neighbourhood.
Key facts
Property details
Rooms & baths
Building & utilities
Parking
Lot
Financial
Features & amenities
Interior
Rooms
11 rooms on 4 level s
| Type | Dimensions | Features |
|---|---|---|
| Main | ||
| Family Room | 15'4" × 13'7" | Large WindowOpen Concept |
| Kitchen | 15'4" × 13'7" | Centre IslandPantry |
| Living Room | 15'4" × 13'8" | Electric FireplaceHardwood Floor |
| Dining Room | 11'5" × 13'8" | Combined w/LivingSunken Room |
| Second | ||
| Bedroom 2 | 15'7" × 14'5" | Hardwood FloorCloset |
| Bedroom 3 | 12'1" × 16'2" | Large WindowHardwood Floor |
| Bedroom 4 | 11'2" × 16'6" | Hardwood FloorLarge Window |
| Bedroom 5 | 11' × 16'4" | Large WindowCloset |
| Third | ||
| Primary Bedroom | 15'4" × 22'2" | Walk-In Closet(s)W/O To Balcony |
| Basement | ||
| Recreation | 25'5" × 15'5" | Vinyl Floor3 Pc Bath |
| Exercise Room | 13'9" × 13'5" | WindowSeparate Room |
Mortgage calculator
Location
Market Overview
Toronto E02
Listing data provided by the Toronto Regional Real Estate Board (TRREB).
Similar properties
The listing data is provided under copyright by the Toronto Regional Real Estate Board (TRREB). The listing data is deemed reliable but is not guaranteed accurate by TRREB. The trademarks MLS®, Multiple Listing Service® and the associated logos are owned by The Canadian Real Estate Association (CREA) and identify the quality of services provided by real estate professionals who are members of CREA.
Last updated: October 8, 2026.